

The Phantom Phase: Why Global Mega-Projects Require an "Admiral" Strategy, Not a Spreadsheet
The profitability of a global mega-project isn't decided during active design—it is decided during "The Phantom Phase." When cross-border developments face sudden, unbillable stasis, traditional linear staffing fails. Discover the non-linear, tiered staffing solution that shrinks your permanent core, deploys an internal "Admiral," and uses AI-driven downtime to transform project stalls into high-velocity competitive advantages.

The international mega-project is the crown jewel of any ambitious US architecture firm. The scale is intoxicating, the design prestige is unparalleled, and the fees look monumental on paper. But seasoned practitioners who bridge the West and the Middle East know that the true test of a project's profitability doesn't happen during active design—it happens during The Phantom Phase.
The Phantom Phase is that unmapped, unbillable limbo where an international project grinds to a halt—whether due to an automated BIM model health check failing local ISO standards, a 90-day Middle Eastern invoice approval cycle, or a late-arrival regulatory authority forcing a scheme regression.
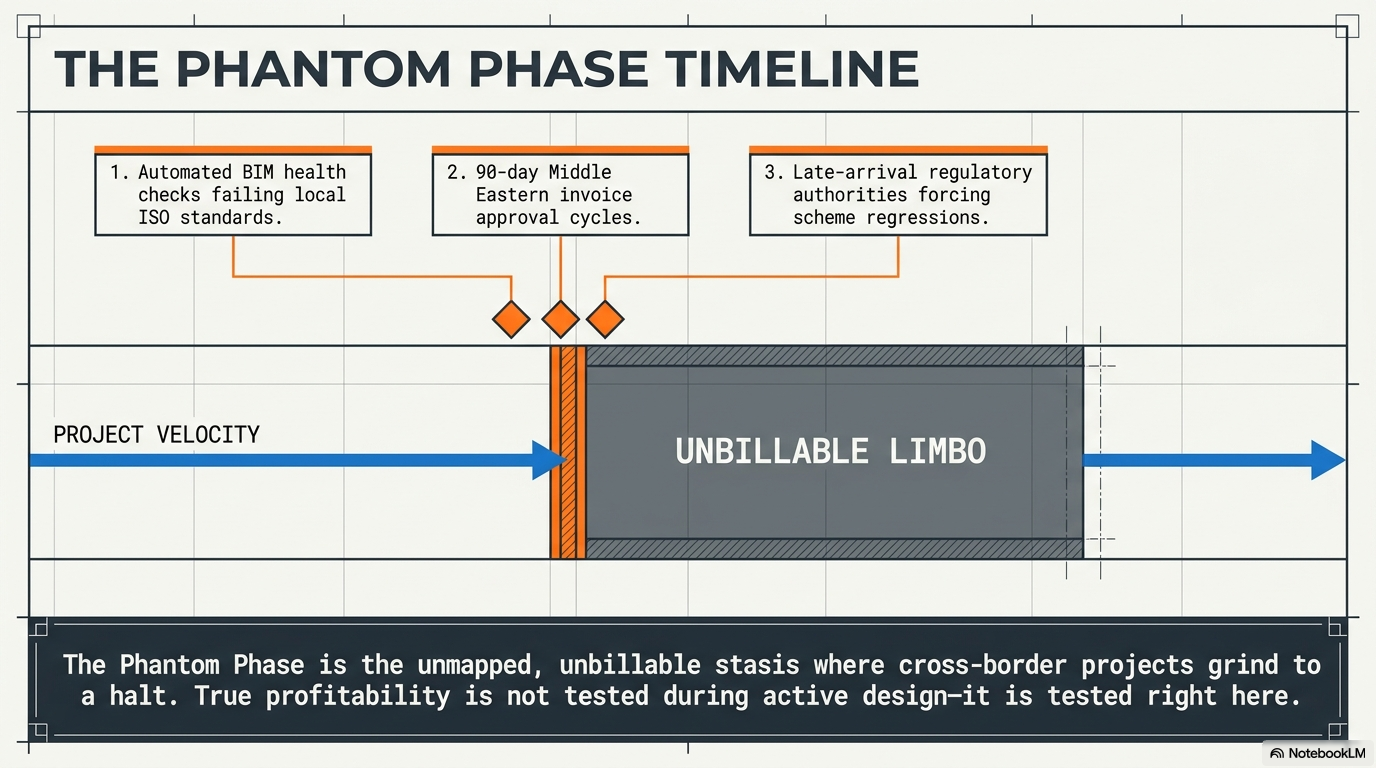
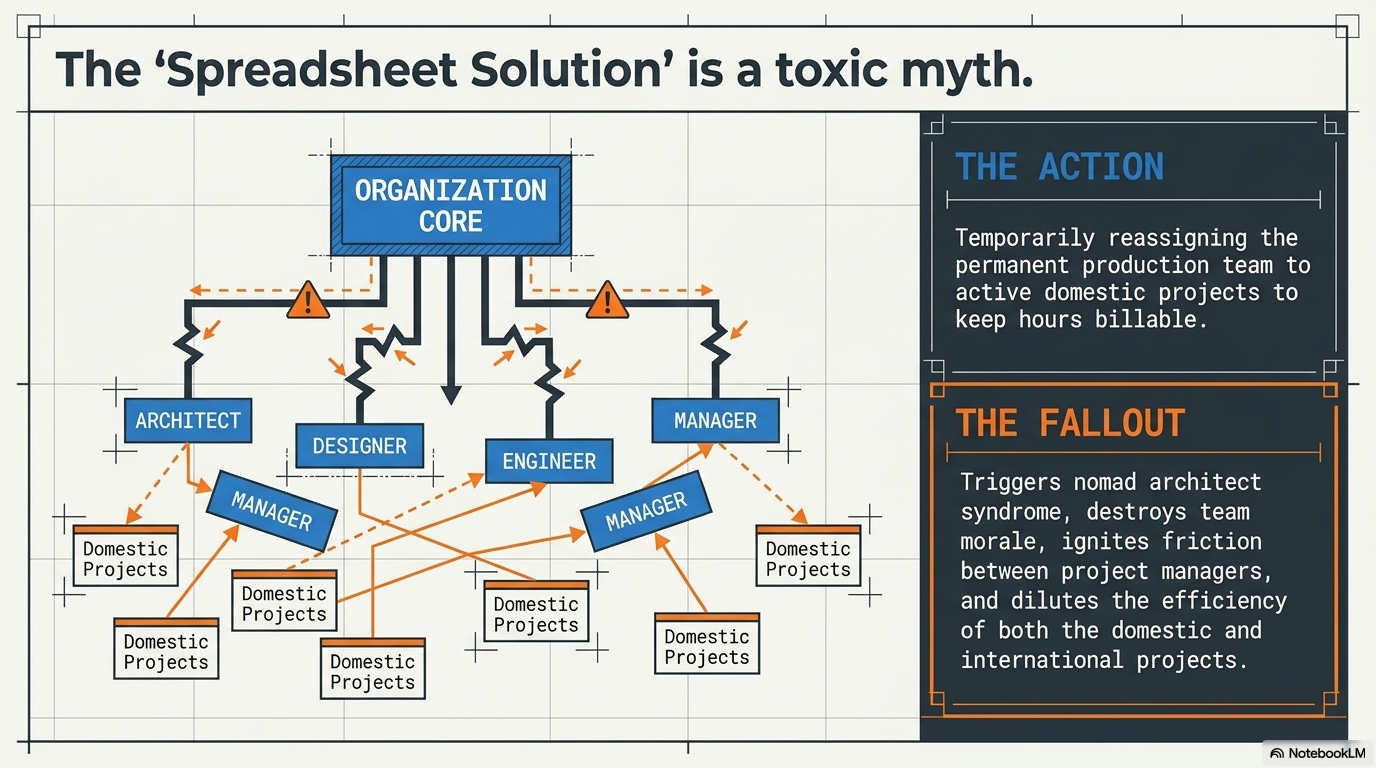
When these pauses hit, standard management textbooks offer a clean, corporate solution: Temporarily reassign your production team to active domestic projects to keep their hours billable.
But let’s be entirely honest: on the studio floor, this "spreadsheet solution" is a toxic myth. It creates a "nomad architect" syndrome, destroys team morale, causes friction between project managers, and dilutes the efficiency of both projects.
To survive cross-border developments, the solution cannot be reactive. It must be engineered on Day One of the project, completely restructuring how we budget, staff, and anticipate volatility.
Mitigating the Phantom Phase: The Lean Core & Shock-Absorption Strategy
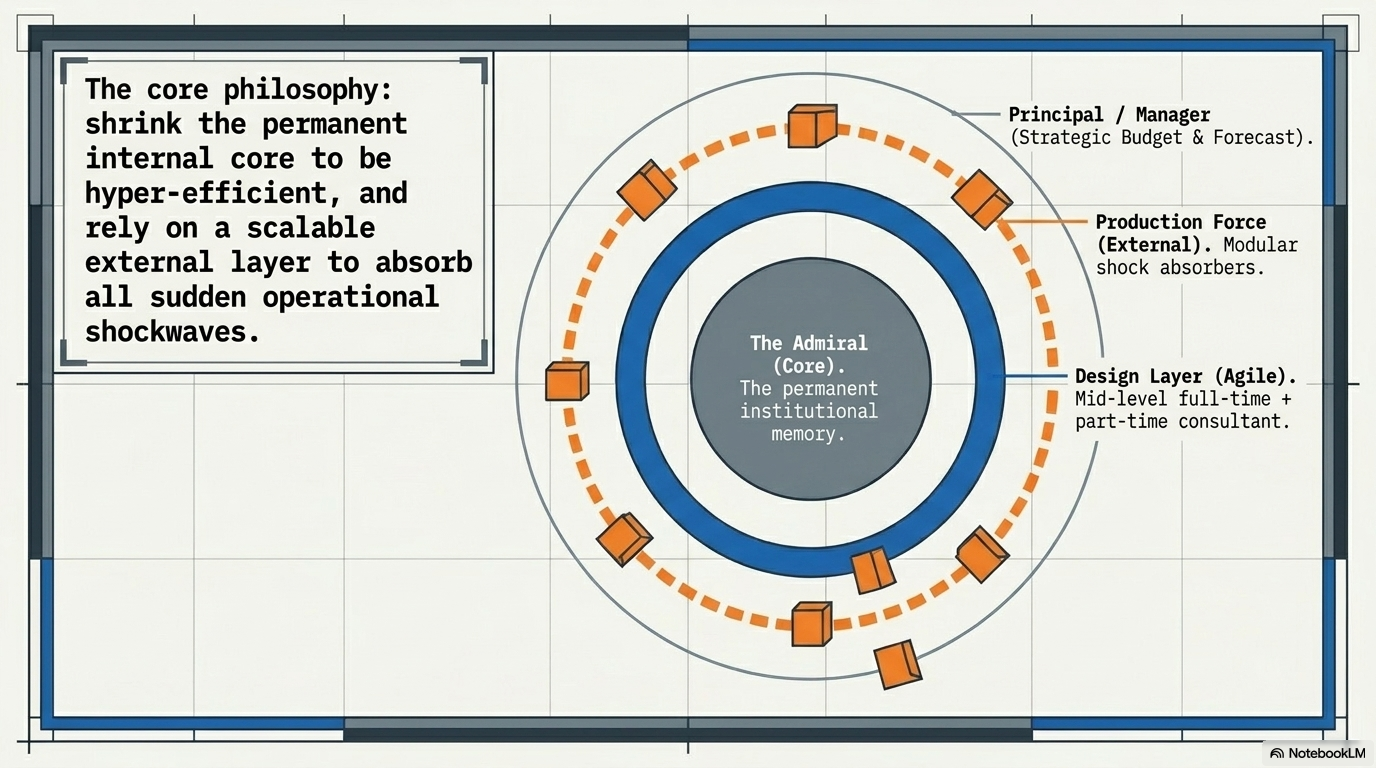
To survive cross-border developments, our response to project volatility cannot be reactive. It requires completely restructuring how we budget, staff, and anticipate downtime from Day One. The most effective solution for mitigating the financial bleeding of the Phantom Phase is a non-linear, tiered staffing model designed explicitly to absorb sudden operational shockwaves.
Instead of maintaining a massive, permanent full-time team whose unbillable hours will rapidly deplete your phase budget during a freeze, firms must aggressively optimize their internal roster. The ultimate goal is to shrink your core team of permanent employees to be as lean and hyper-efficient as possible, relying on a highly scalable external layer to handle high-volume production.
1. The Indispensable Core Team
The permanent internal team must be kept to an absolute minimum, anchored by highly specialized, strategic talent:
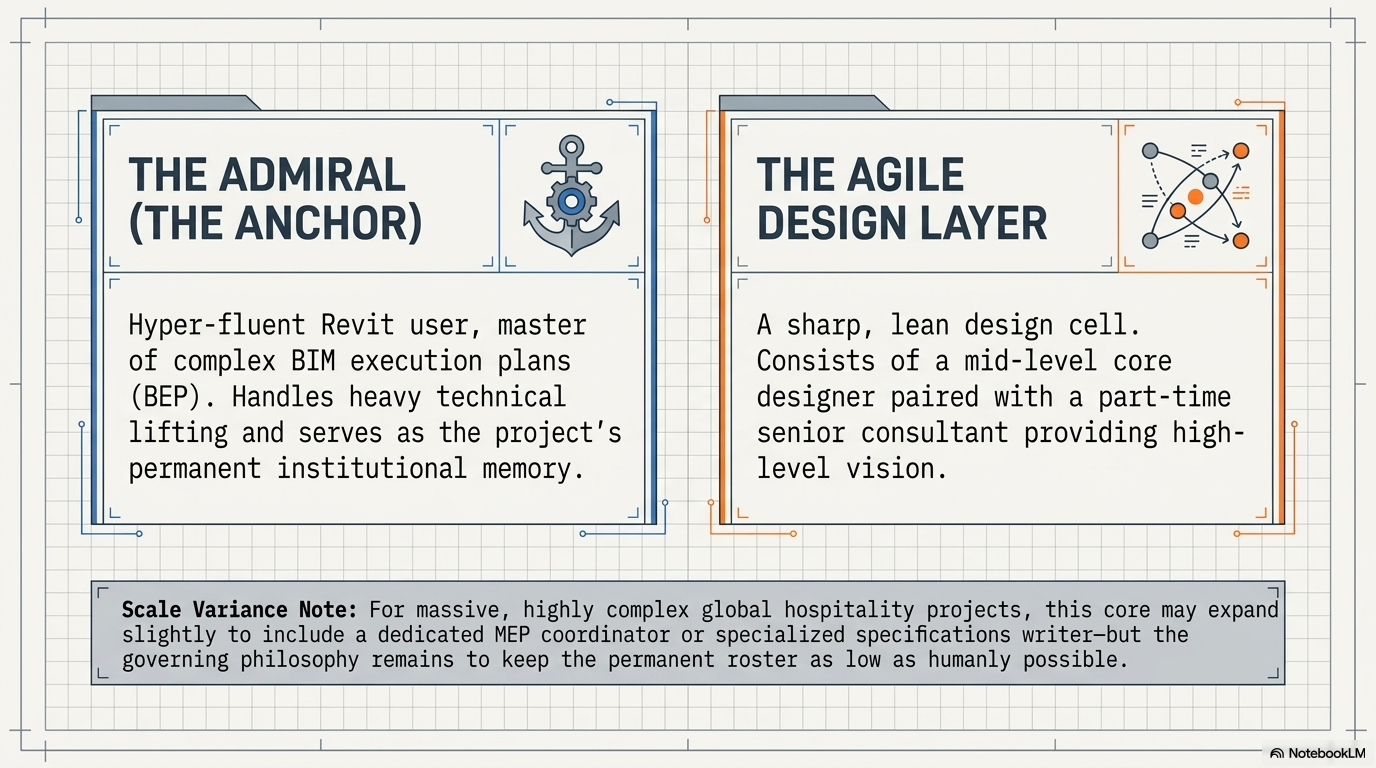
The Admiral: A hyper-fluent Revit user and master of complex BIM execution plans (BEP) who handles the heavy technical lifting and serves as the project's permanent institutional memory.
The Agile Design Layer: A lean design cell consisting of a sharp, mid-level core designer and a part-time senior consultant providing high-level vision.
A Note on Scale and Complexity
While the baseline strategy relies on this ultra-lean pairing, the core team is not rigid. Depending on the sheer size, intricate programming, and unique complexity of a global hospitality mega-project, this permanent team core can be slightly bigger. You may need to add a dedicated MEP coordinator or a specialized specifications writer to the permanent roster. However, the underlying governing philosophy remains identical: keep the permanent internal core as low and as efficient as humanly possible.
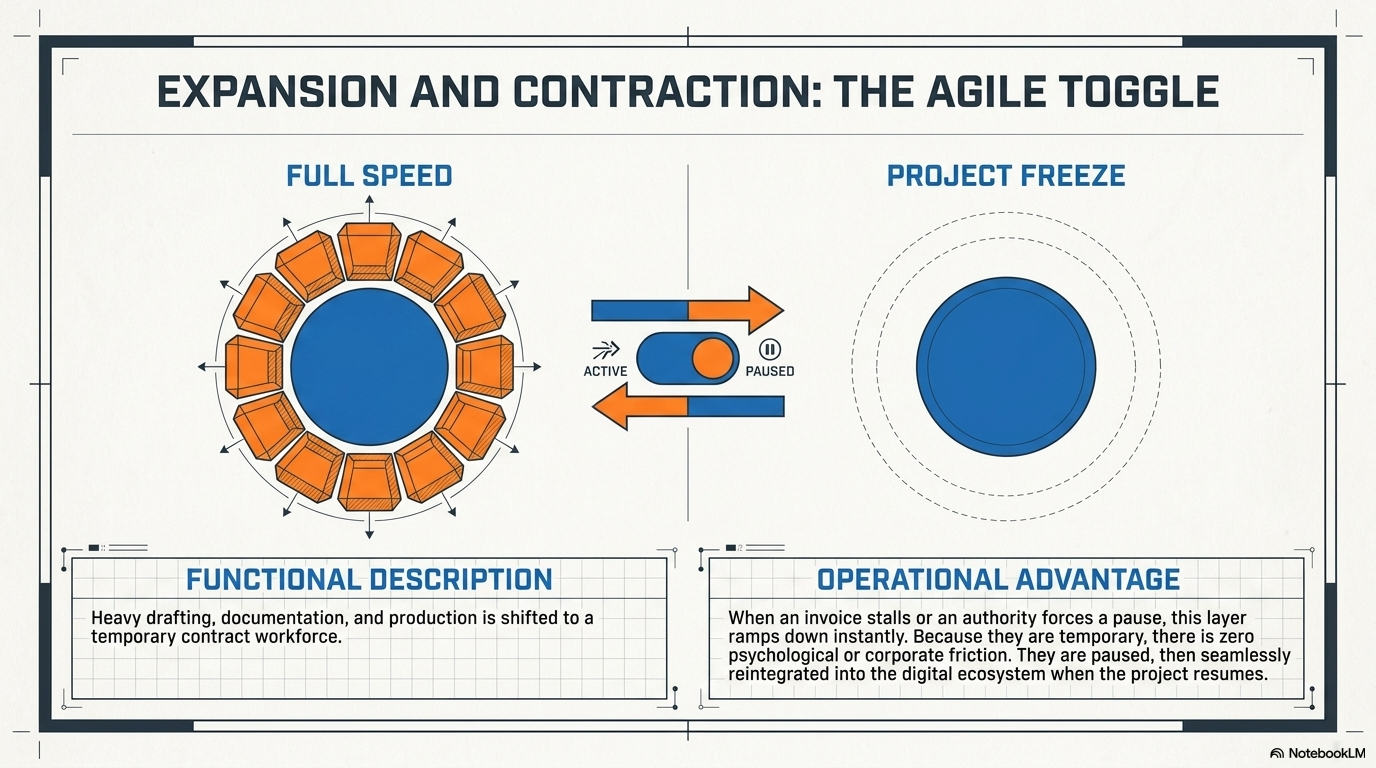
2. The Shock Absorbers: External On-Demand Production
The rest of the heavy drafting, documentation, and production workload is explicitly shifted to a temporary contract workforce. When the project operates at full speed, this external force handles high-volume output. The moment an invoice stalls or a local authority forces a pause, this entire layer is ramped down instantly. Because they are temporary staff, they do not suffer the psychological or corporate friction of internal reassignment; they are simply paused and seamlessly integrated back into the digital ecosystem when the project resumes.
Admittedly, vetting and selecting the right temporary staff—contractors who can immediately sync with your firm's standards, design philosophy, and complex BIM protocols without missing a beat—is an incredibly complicated process. It requires a distinct operational strategy, which we will break down thoroughly in a separate, upcoming article.
By separating your project workforce into a permanent, highly efficient core and an agile, external shock-absorption team on Day One, you insulate your firm from financial vulnerability. You ensure that when the Phantom Phase strikes, your burn-rate drops to a sustainable hum, keeping your project viable and your permanent talent secure.
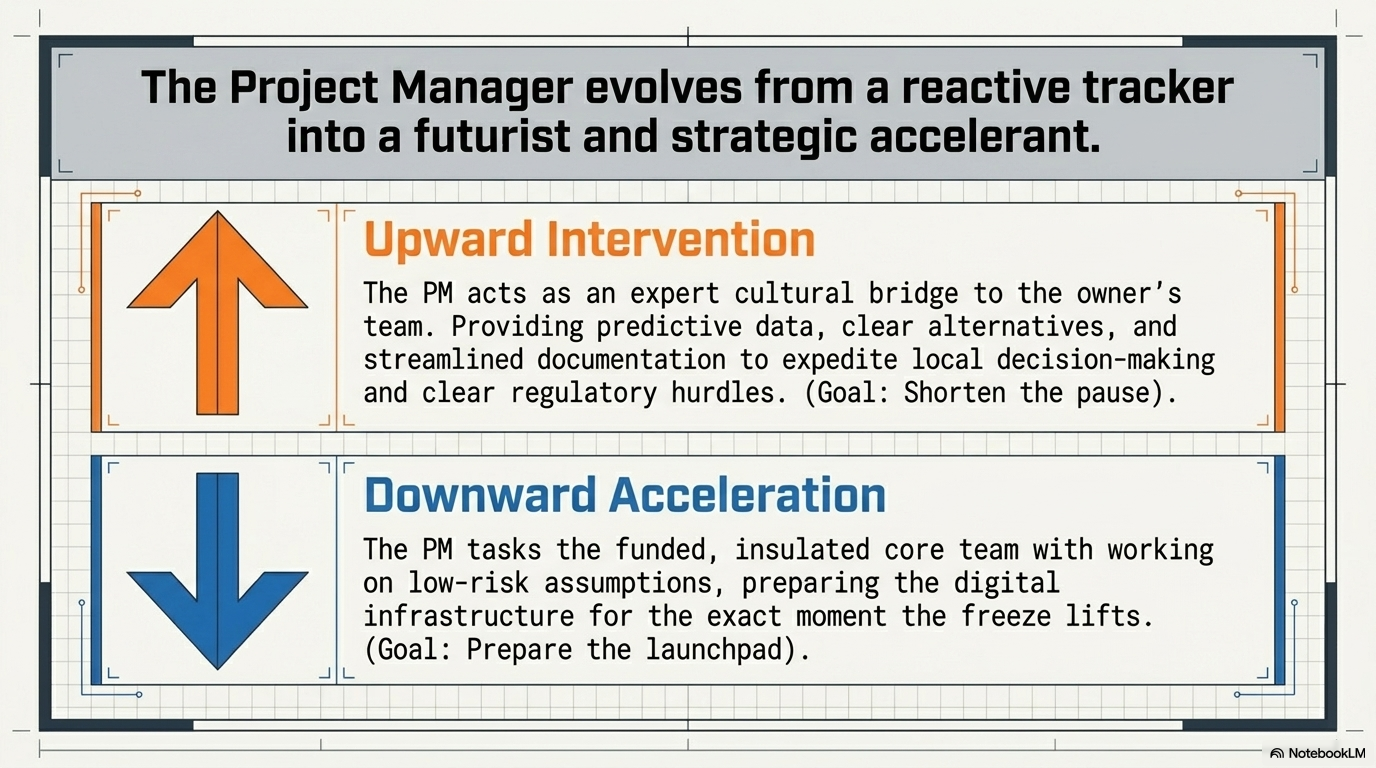
The New Angle: The Project Manager as a Futurist and Strategic Accelerant
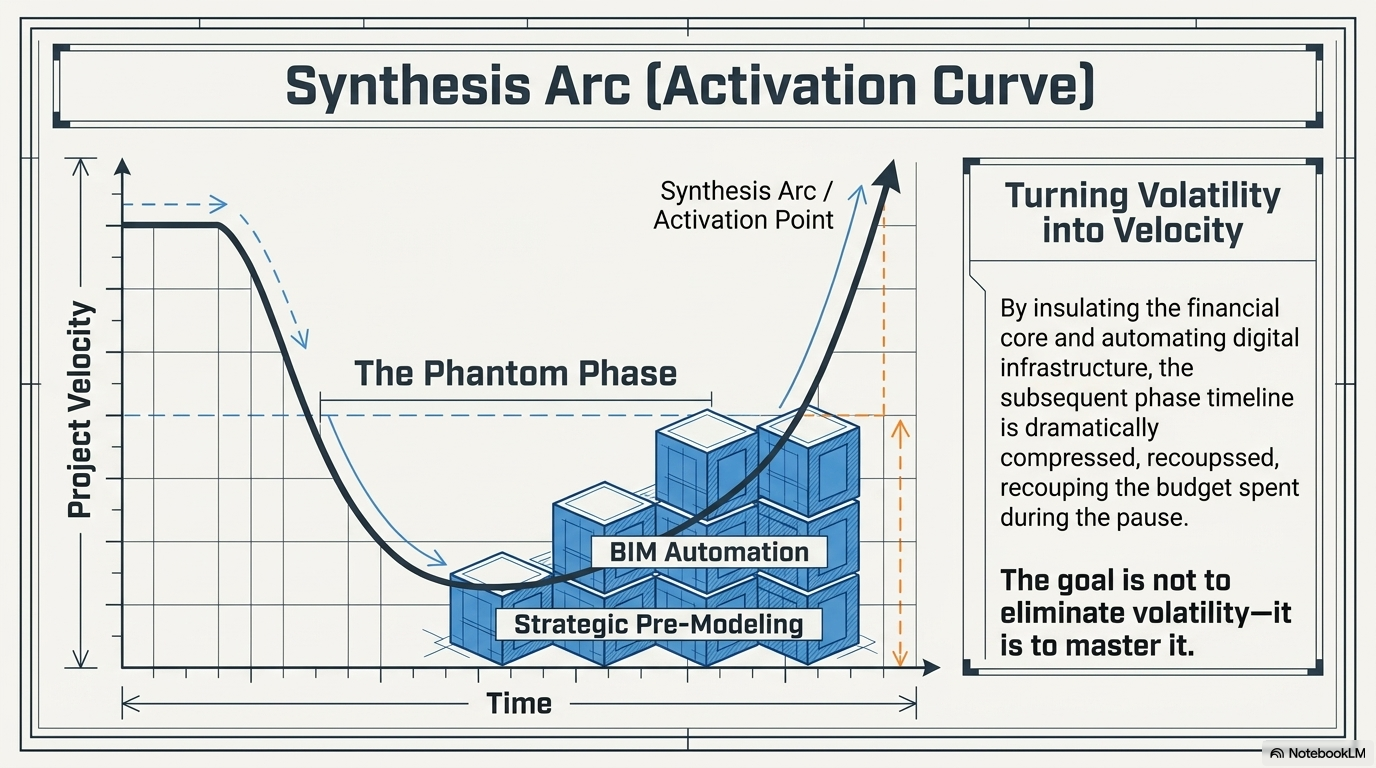
By abandoning reactive linear staffing, the Project Manager's role changes entirely during a project freeze. Instead of panicking over unbillable hours, a forward-thinking manager treats the pause not as a liability, but as a high-velocity window to engineer competitive advantages and recover lost budget margins.
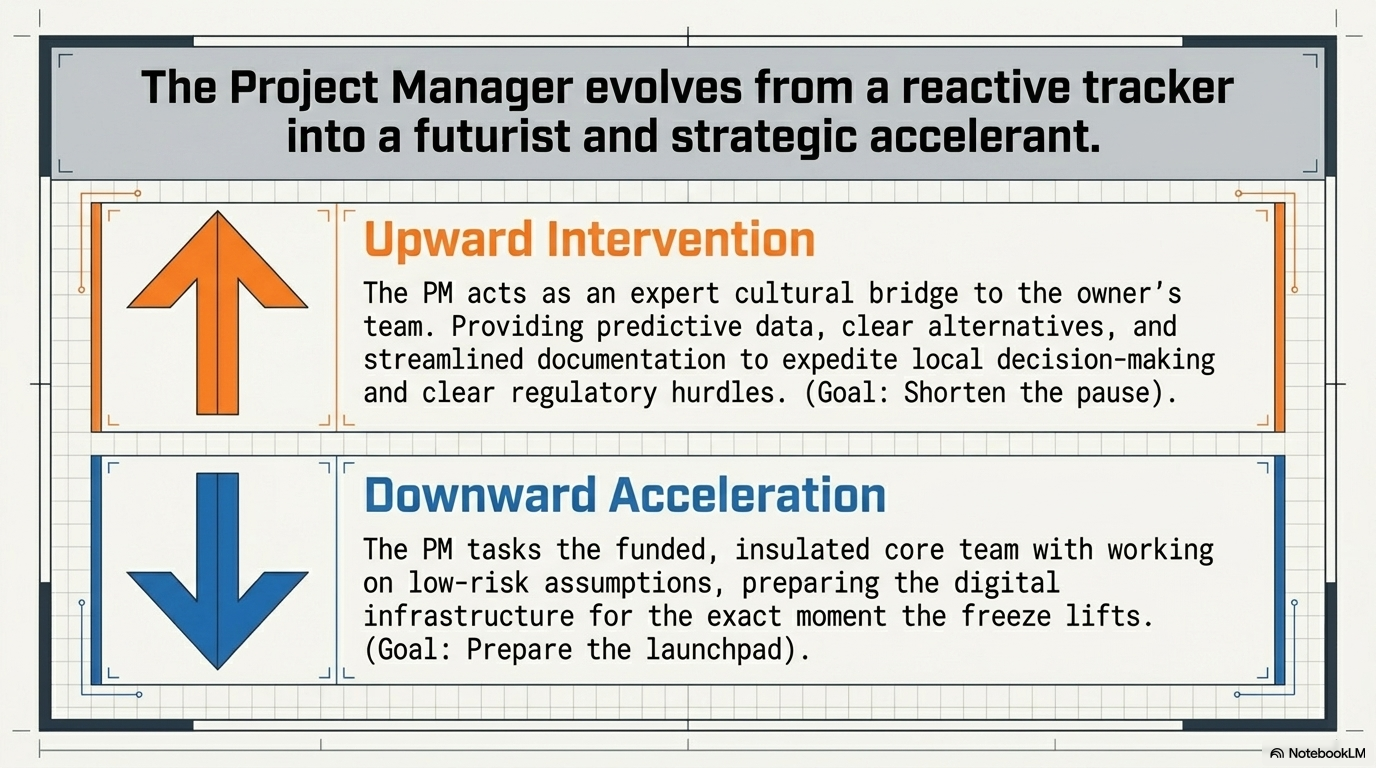
While the client sorts out financing or regulatory approvals, the internal core—the Admiral and the design team—remain explicitly funded because their cost was integrated into the long-term phase budget on Day One. Rather than entering a state of stagnation, the manager tasks them with working on low-risk assumptions of upcoming tasks, systematically preparing the digital infrastructure for the exact moment the freeze lifts.
During this strategic window, the core team focuses heavily on:
BIM Automation and Scripting: Developing and executing automated routines for repeated tasks, establishing clean templates, generating standard views, structuring blank sheet sets, and setting up future presentation assets.
Pre-emptive Interdisciplinary Coordination: Conducting advanced code research to map out potential conflicts between structural, MEP, and architectural systems before they happen on the live model.
AI-Driven Explorations: Leveraging AI-powered platforms to run instantaneous code analysis, perform complex material board studies, and rapidly research international manufacturers for specialized hospitality components.
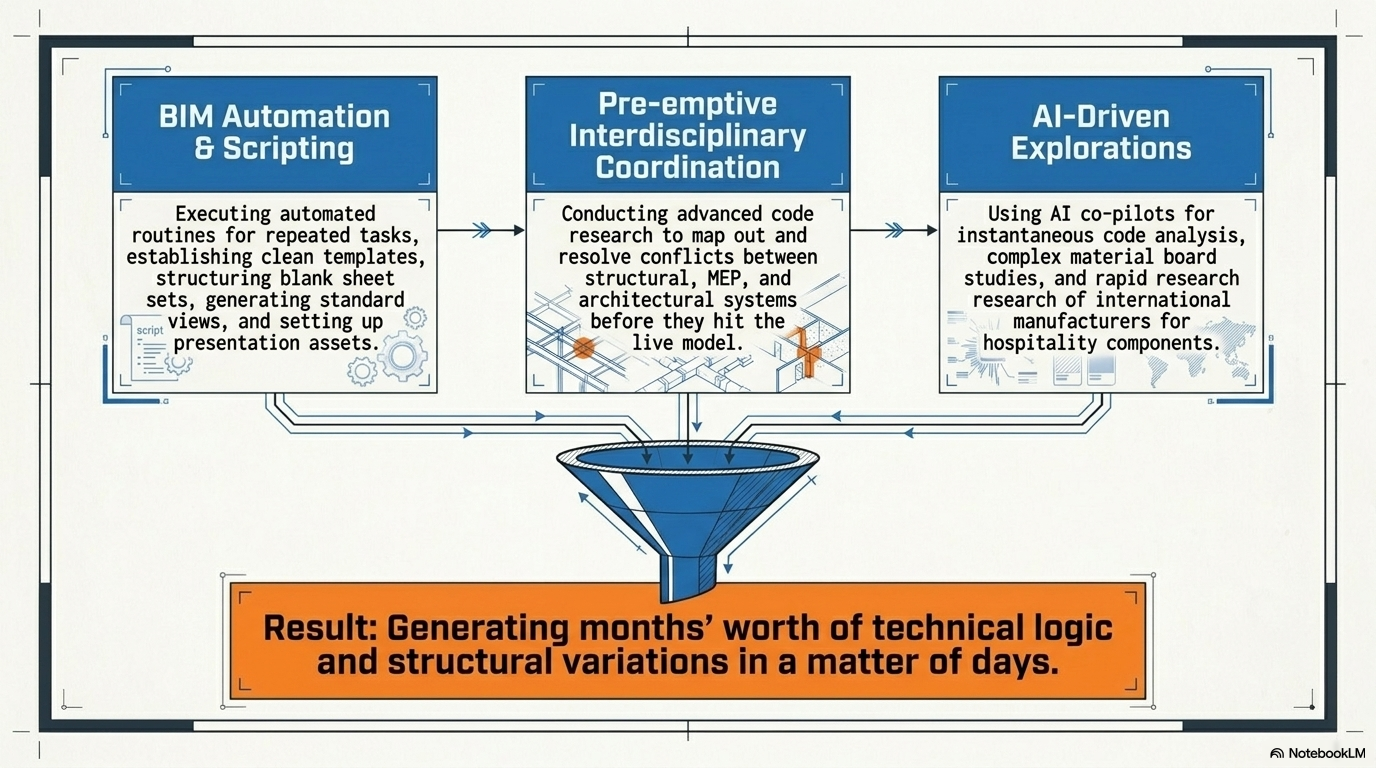
By utilizing an AI-driven digital co-pilot during downtime, a lean core team can generate months’ worth of technical logic, structural variations, and highly detailed design options in a matter of days. When the project rolls again, this massive head-start dramatically compresses the timeline of the subsequent phase. This hyper-acceleration allows the team to easily absorb the initial delay and directly recoup a significant portion of the budget spent during the pause.
Maintaining Absolute Project Focus
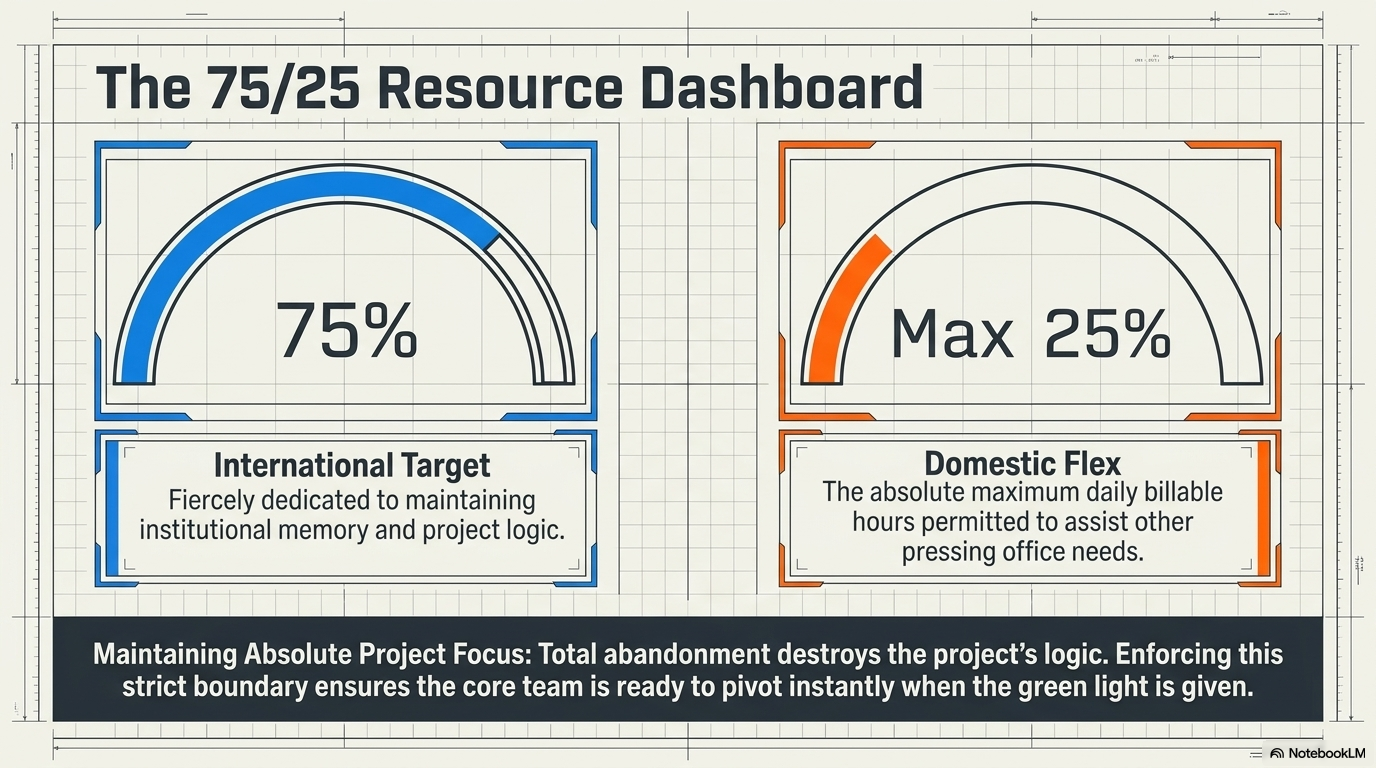
It is inevitable that during protracted, long-term pauses, firm leadership will look to borrow this core talent for other pressing office needs. While sharing knowledge is valuable, the Project Manager must enforce a strict boundary: the core team may dedicate a maximum of 25% of their daily billable hours to assisting other domestic projects. The remaining 75% must remain fiercely dedicated to primary international development. Total abandonment of the project destroys institutional memory; the core must stay deeply embedded in the project's logic so they are ready to pivot instantly when the green light is given.
The Project Manager's Real-Time Offensive
Simultaneously, the Project Manager does not simply wait passively for things to change. During the freeze, the manager steps into an offensive role, actively and strategically working to shorten the pause period. By serving as an expert cultural and operational bridge, the manager directly assists the owner’s team—providing them with predictive data, clear alternatives, and streamlined documentation to expedite local decision-making and clear regulatory hurdles.
When the pause finally ends, the project doesn't slowly crawl back to life—it hits the ground sprinting. The external production staff re-enters a hyper-organized digital ecosystem hosted on platforms where every upcoming task has already been mapped out, automated, and pre-vetted by a core team that never took their eyes off the prize.
Conclusion: Turning Volatility into Velocity
Navigating the high-stakes world of global hospitality mega-projects requires moving past the rigid staffing paradigms of domestic practice. The "Phantom Phase" is not an unforeseen disaster—it is an inevitability of cross-border development, born from differing cultural paces, shifting regulatory landscapes, and complex international procurement rhythms.
Firms that treat these pauses with reactive panic, scattering their talent across arbitrary domestic projects, will continue to bleed profitability and dissolve their institutional project memory. Conversely, visionary firms recognize that stability is engineered from inception. By maintaining an ultra-lean, highly focused core team, leveraging a hyper-scalable temporary production layer, and turning unbillable stasis into an AI-powered offensive, the modern architect transforms a project freeze into a competitive launchpad.
Ultimately, the goal is not to eliminate volatility—it is to master it. When you insulate your firm’s financial core, automate your digital infrastructure, and maintain a fierce 75% focus on your international target, your studio stops fearing the pause. You become an agile, cross-cultural bridge, ready to pivot instantly from strategic preparation to high-velocity execution the moment the green light flashes.
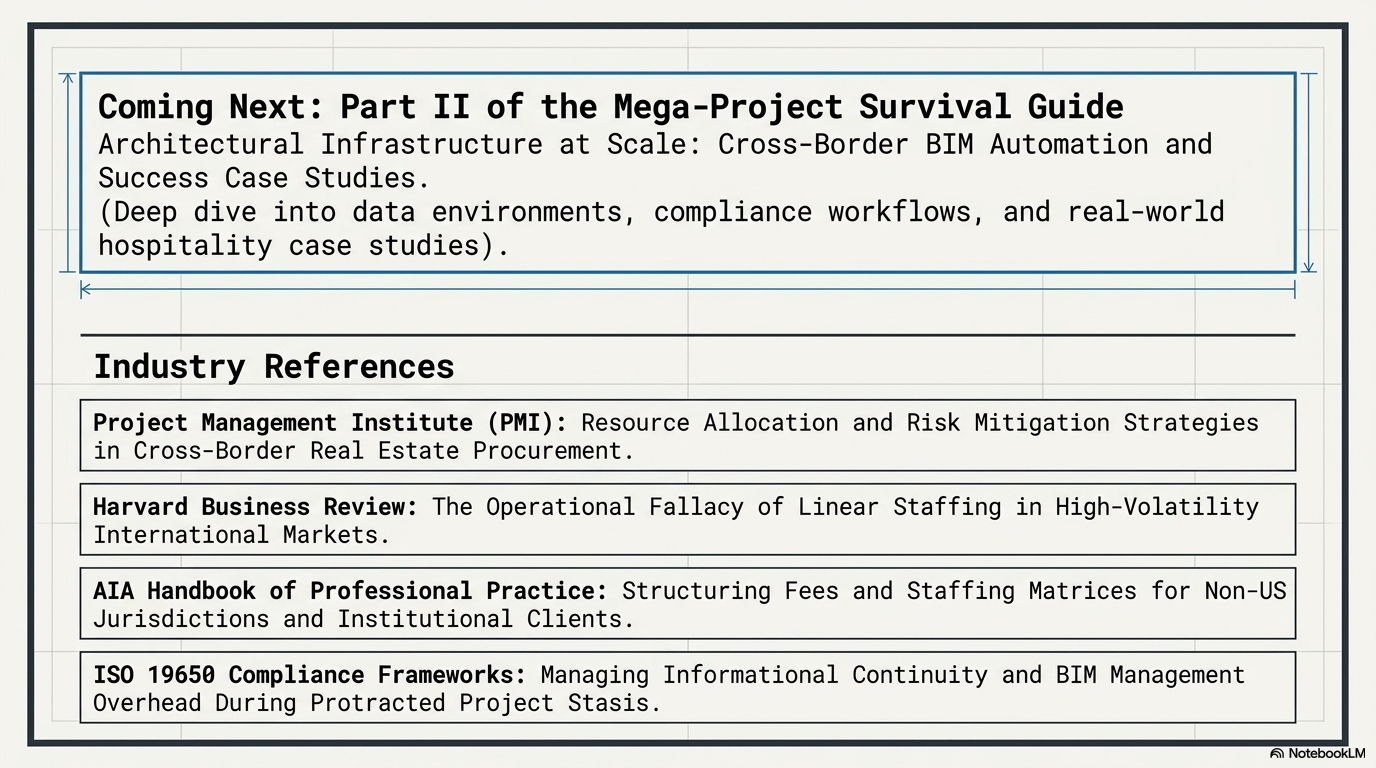
Coming Next: Part II of the Mega-Project Survival Guide
Managing the human matrix is only half the battle. To successfully execute this strategy, your digital infrastructure must be built to handle the strain of sudden stasis and hyper-speed restarts.
In our next article, "Architectural Infrastructure at Scale: Cross-Border BIM Automation and Success Case Studies," we will dive deep into the specific BIM execution protocols, data-sharing environments, and automated model compliance workflows required for international developments. We will also dissect a successful, real-world hospitality mega-project case study, showing exactly how these strategies were implemented to protect millions in design fees and compress delivery timelines.
## End Notes & Industry References
Project Management Institute (PMI):Resource Allocation and Risk Mitigation Strategies in Cross-Border Real Estate Procurement.
Harvard Business Review:The Operational Fallacy of Linear Staffing in High-Volatility International Markets.
AIA Handbook of Professional Practice:Structuring Fees and Staffing Matrices for Non-US Jurisdictions and Institutional Clients.
ISO 19650 Compliance Frameworks:Managing Informational Continuity and BIM Management Overhead During Protracted Project Stasis.
The Architect’s Gambit: When Capital Overwhelms Culture in the Modern Casino-Hotel
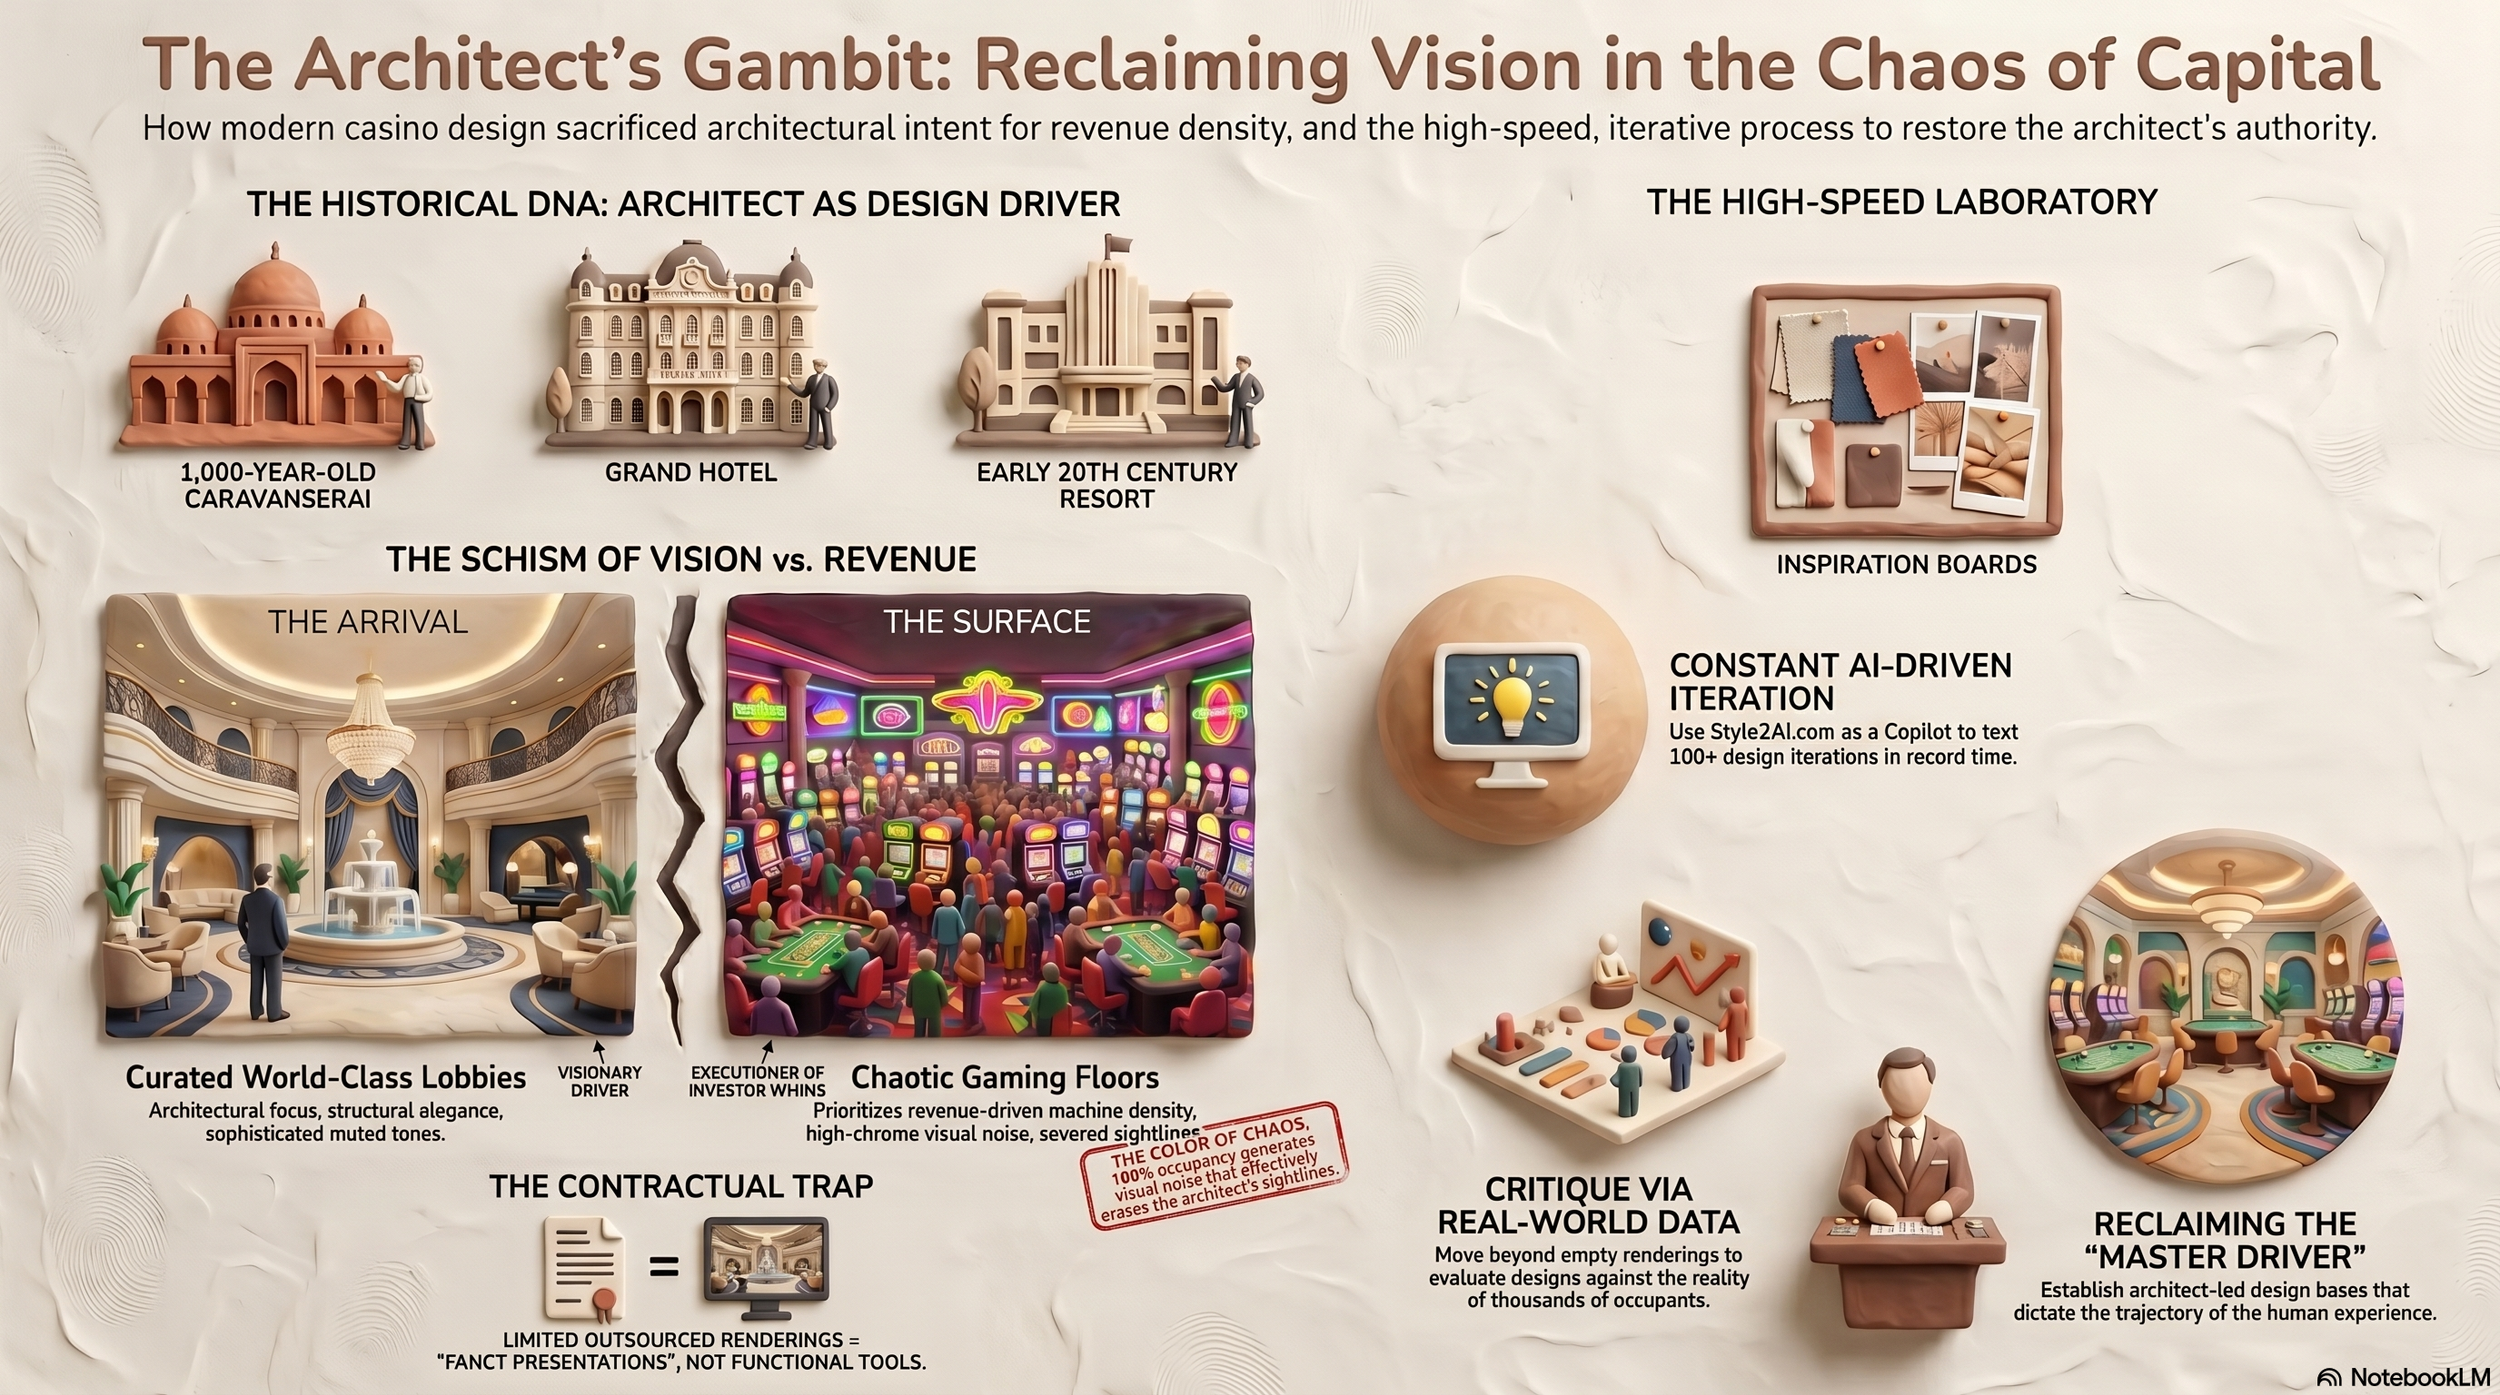
Use a provocative hook: "In over 25 years of global practice, I’ve watched the architect’s role shift from visionary to executor. Is the integrity of our design being erased by the 'visual noise' of revenue-driven density? Explore the evolution from Caravanserais to the chaos of modern gaming floors.
By Architecture Atelier
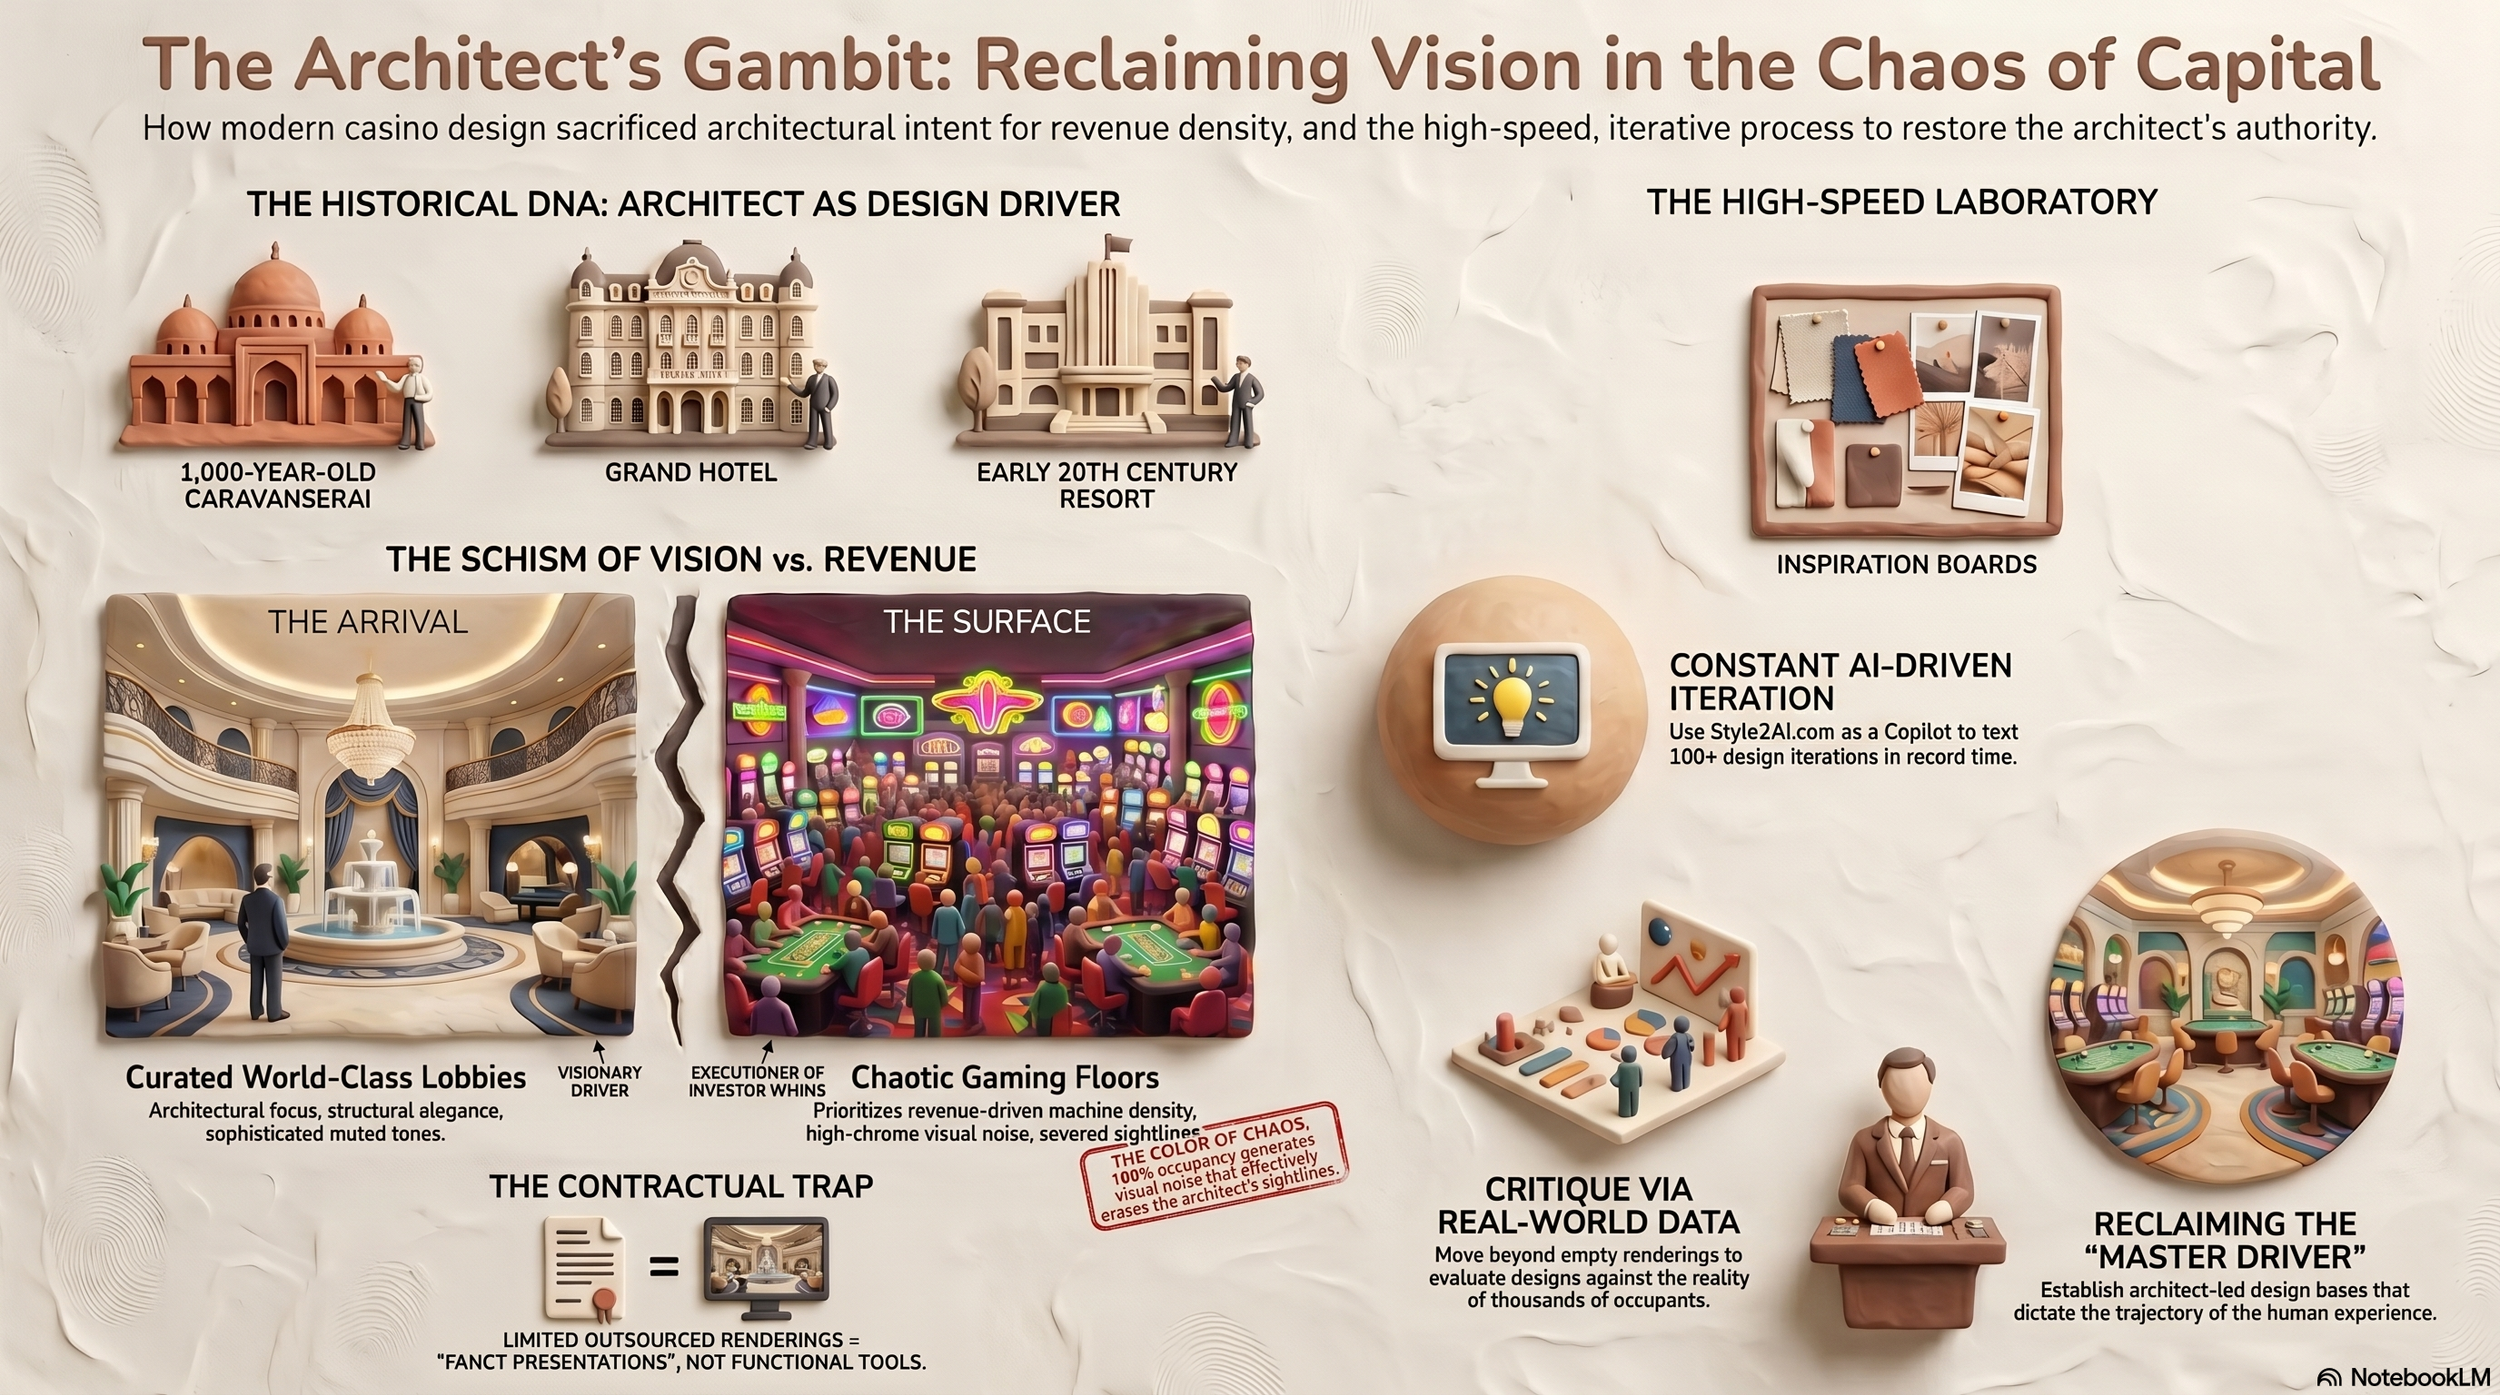
The history of hospitality architecture is fundamentally a history of evolution. For centuries, the "inn" served as a foundational typology, evolving through a rigorous dialogue between function, climate, and the architect’s vision. This lineage finds its DNA in the caravanserais—structures with over a millennium of history that perfected the art of the traveler’s rest. From the intricate geometric logic of these ancient waystations to the grand structural elegance of the 20th-century Western grand hotel, architects have historically acted as the "design drivers."
In my over 25 years of practice across both the Middle East and the United States, I have observed that we, as architects, once defined the standards. We ensured that a building was not merely a container for profit, but a coherent piece of the human experience. However, we are witnessing a shift. When the financial aspect of a project—particularly in the gaming and casino sector—is weighted significantly more than structure, philosophy, or aesthetics, we must ask: Who is truly holding the pen?
The Chaos of the "Everything Everywhere" Aesthetic
This is not to say that "good design" is absent from the gaming world. Many global brands have invested heavily in creating world-class entry lobbies, concierge areas, and reception halls that are masterpieces of architectural focus. However, even these top-tier establishments are not immune to critique.
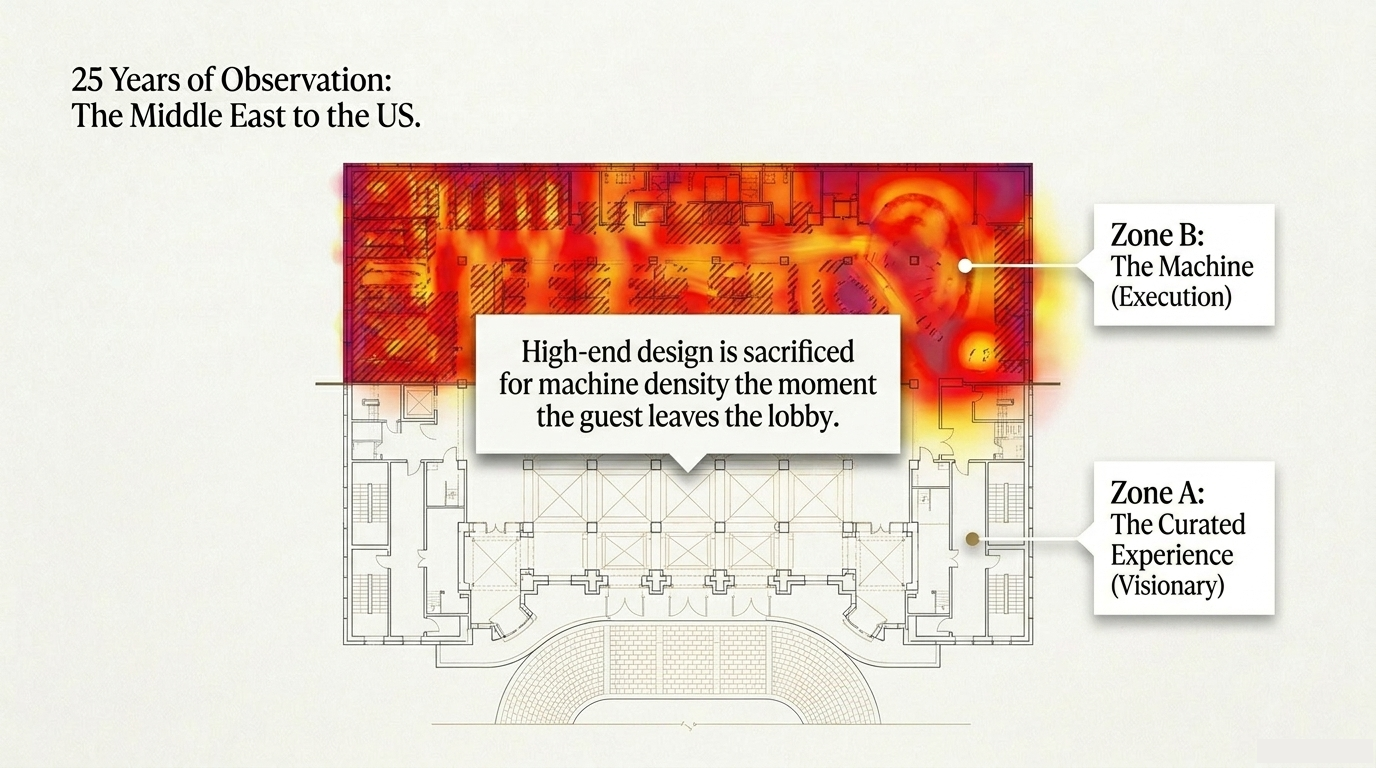
A visible schism exists within these buildings: the "arrival experience" is a curated architectural statement, while the actual gaming surfaces—the heart of the machine—are heavily influenced by a singular strategy: maximizing revenue. In these zones, the architect’s role often shifts from visionary to executor, sacrificing aesthetic cohesion to satisfy a non-architectural mindset that has become the established industry standard.
A New Angle: The Color of Chaos
I want to propose a perspective often missed in the design of these mega-projects: The Scale and Visual Density of the Crowd. We often forget that these spaces are not empty renderings; they are inhabited by thousands of people, diverse in dress, color, and movement.
From a design perspective, these people are not just occupants; they are visual obstacles. Consider the reality of a busy casino floor:
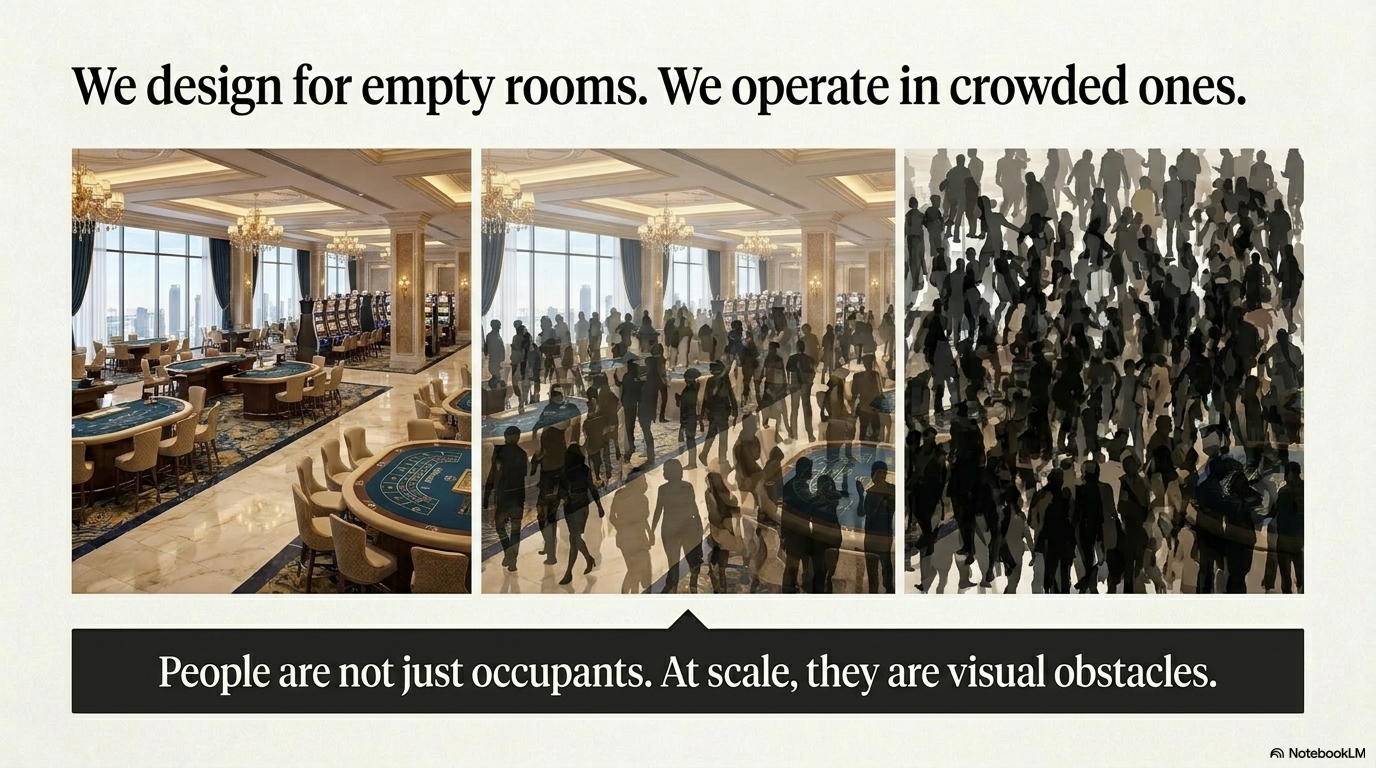
When we extract the actual color palette of a populated gaming floor, we see a harsh reality. The sophisticated, muted palettes that designers spend months perfecting are completely overwhelmed by a "visual noise" of clashing colors and moving masses. The aesthetic the architect intended is effectively erased, replaced by a "human wall" that severs sightlines. If the final visual result bears no resemblance to the designer's intent, we must admit that the influence of non-architects—those focusing purely on machine density—has disrupted the fundamental integrity of the space.
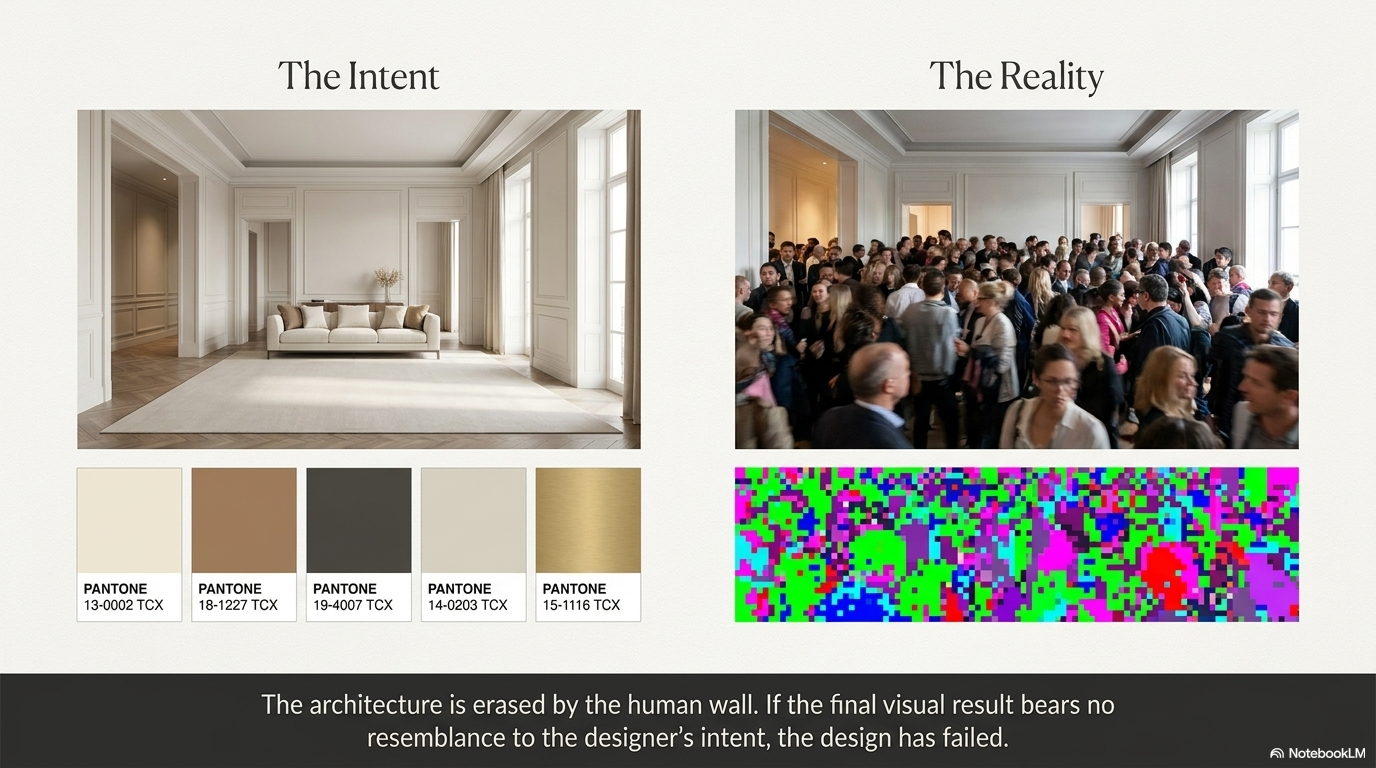

Original image of a casino in Las Vegas
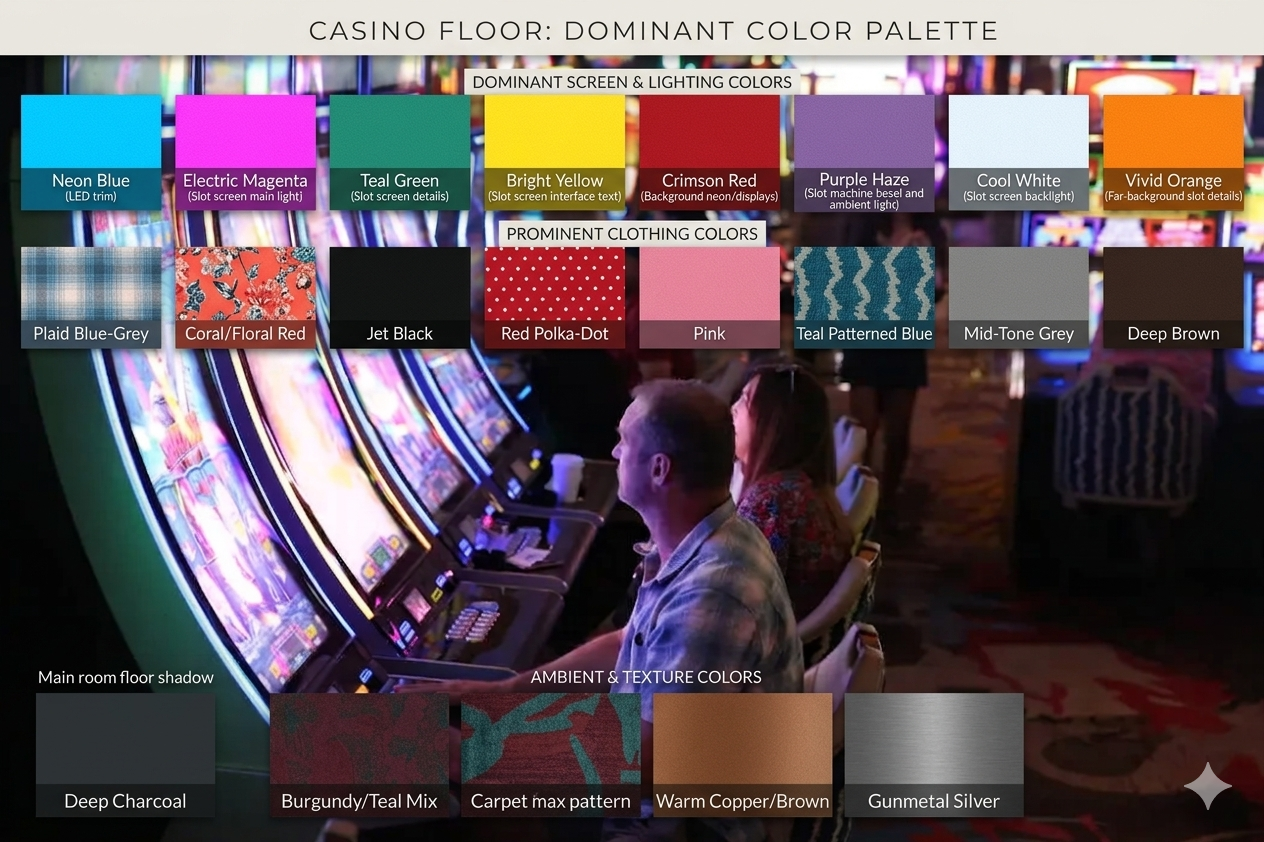
This image provides a forensic look at the "Visual Noise" inherent in high-density gaming environments. While the architect’s intended palette—often composed of sophisticated, neutral tones—is designed for elegance and spatial clarity, the operational reality is a "mash" of chaotic pigments.
The extraction on the left highlights the sheer dissonance created by the presence of a diverse crowd: a clashing mixture of high-chroma clothing, skin tones, and fluctuating machine lighting. This chromatic saturation creates a "human wall" that effectively erases the intended architectural trajectory, turning a curated space into an unplanned, aesthetic failure. This visualization proves why we must move beyond "white model" renders and begin testing our designs against the dense, colorful reality of 100% occupancy during the concept phase.
Reclaiming the "Master Driver" Role: Beyond the Contractual Rendering
How do we bring the architect back to the driver’s seat? It begins with a fundamental change in our workflow. Currently, many firms are limited to a cycle of inspiration boards, pattern selections, and a handful of outsourced renderings. Even the "big names" in interior design often rely on beautiful white-model renders or hand drawings. While these are excellent for defining a "vision," they fail to account for the operational reality.
Because high-end renderings are traditionally slow and expensive, they are often limited to the specific number signed in a contract. This is where the problem starts. We are limiting our ability to visualize the design 100 times over during the process.
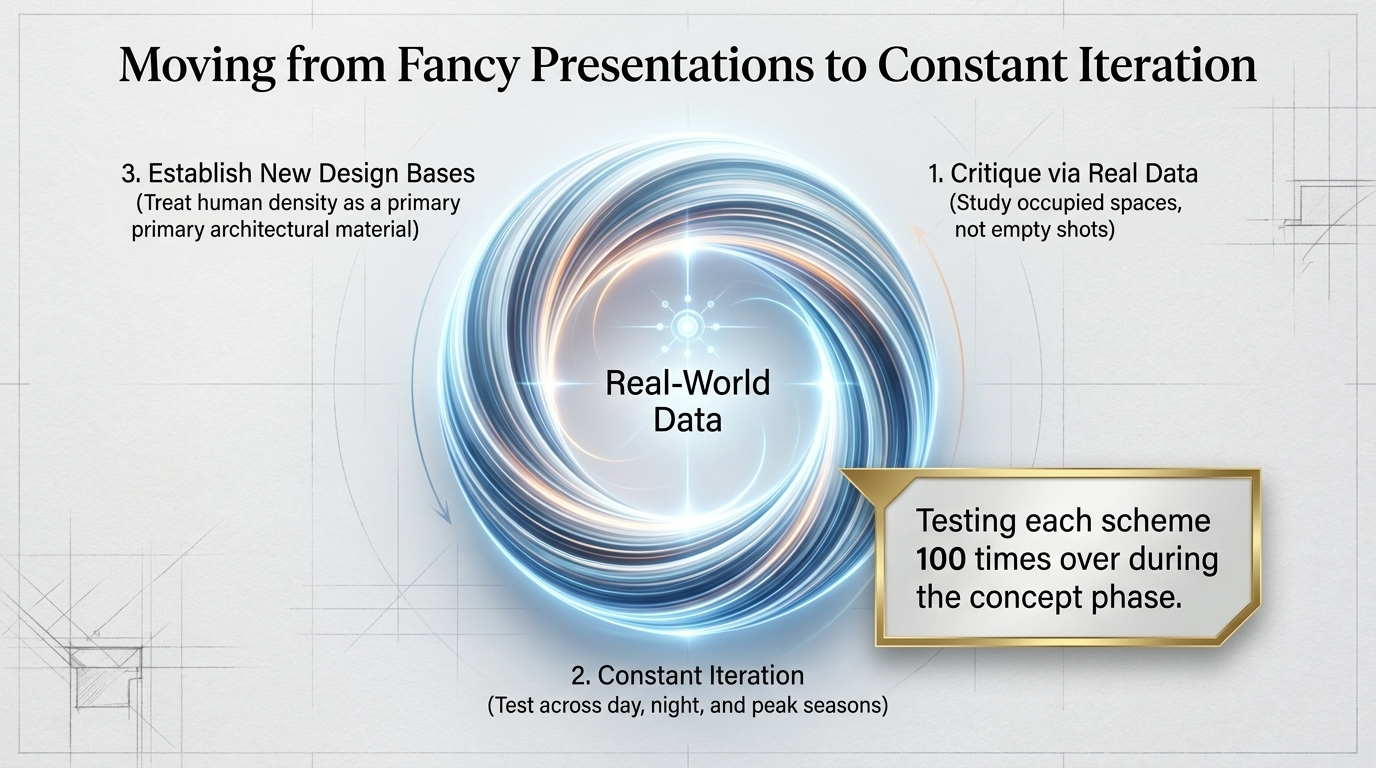
To mitigate the negative impact of the crowd, we must move away from evaluating "drawings" and start evaluating "realities." We need to:
Critique via Real-World Data: Study actual photos of occupied spaces rather than pristine, empty architectural shots.
Constant Iteration: Test each design scheme through high-end visualizations that show the presence of people at different times of the day and year.
Establish New Standards: Create architect-led "design bases" that account for human density as a primary material, ensuring our decisions remain accurate and aesthetically sound even when the room is at 100% capacity.
This is where the "High-Speed Laboratory" approach becomes vital. When visualization is no longer a "fancy presentation" limited by a contract, but a tool used daily, we can reclaim our authority. Tools powered by AI, like Style2AI.com are beginning to facilitate this shift, acting as a "Design Assistant" that allows us to test 100 iterations in the time it used to take to produce one.
Toward a New Dialogue
The Las Vegas Strip is a marvel of engineering, yet it often lacks the artistic value that hospitality has spent centuries cultivating. By embracing a more rigorous testing process and utilizing the curated vision of platforms we can move away from the "failed loop" of copying past projects.
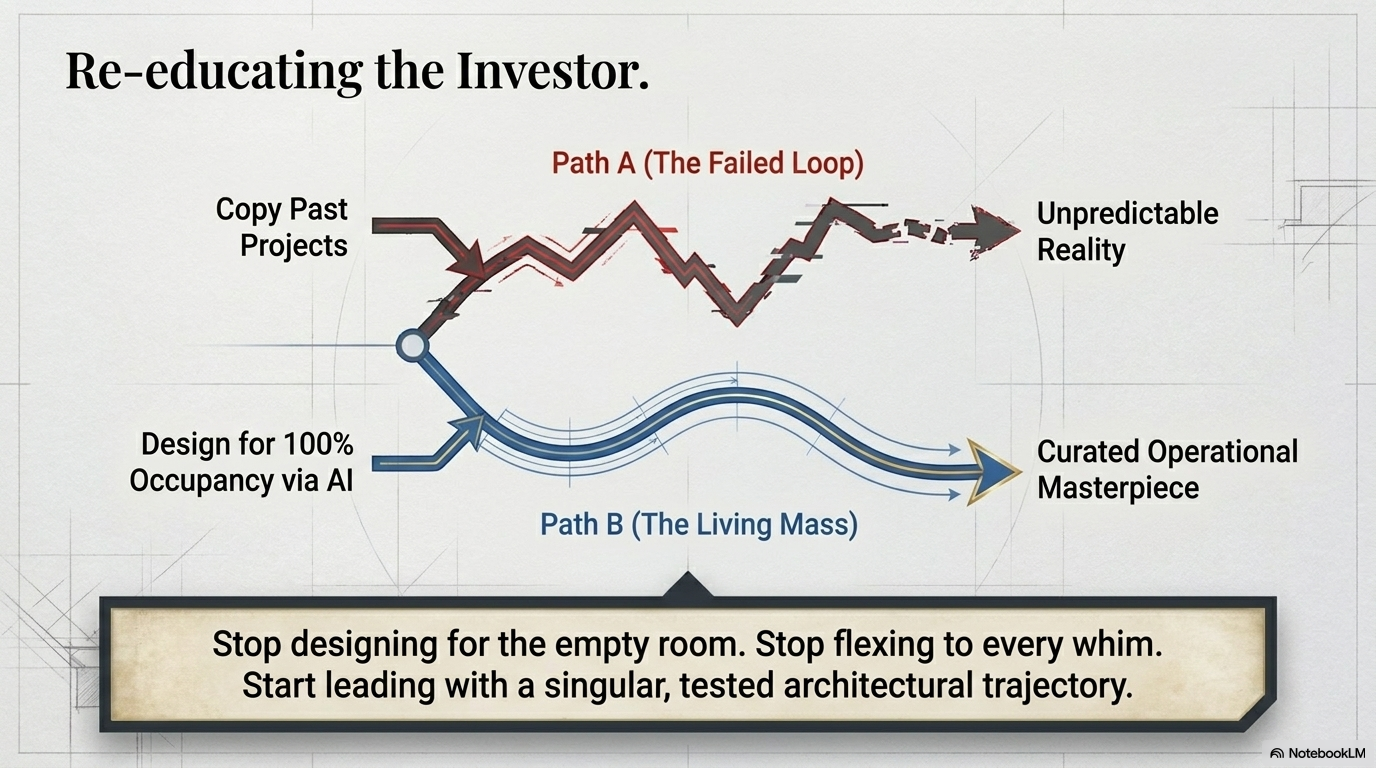
We must stop designing for the empty room and start designing for the living, moving mass. It is time we stop "flexing" to every investor whim and start re-educating them on the power of a singular, tested architectural trajectory.
End Notes & References
Venturi, R., Scott Brown, D., & Izenour, S. (1972).Learning from Las Vegas. MIT Press. (A foundational text requiring a modern re-evaluation in the context of hyper-density).
Pallasmaa, J. (2005).The Eyes of the Skin: Architecture and the Senses. Wiley. (Essential reading on how architecture must address the senses when sightlines are obscured).
Architecture Atelier Research.The Impact of Occupant Visual Noise on Interior Color Theory in Gaming Environments.
Cullen, G. (1961).The Concise Townscape. (Relevant for his theories on "Serial Vision").
The Architect’s Intuition vs. The Algorithm: Moving Beyond Visual Hallucinations
"In four decades, I’ve moved from 6B pencils to BIM. Today, we face a new wall: AI tools that generate 'pretty pictures' but lack structural logic. This post explores the shift from AI as a toy to a precise collaborative tool, redefining the architect as the 'Editor-in-Chief' of the digital age."
AI in Architecture design process, Architectural AI tools 2026, Schematic Design ROI
Secondary: Style2AI, BIM integration, Middle Eastern architectural motifs, Parametric facade studies, Sketch-to-render AI
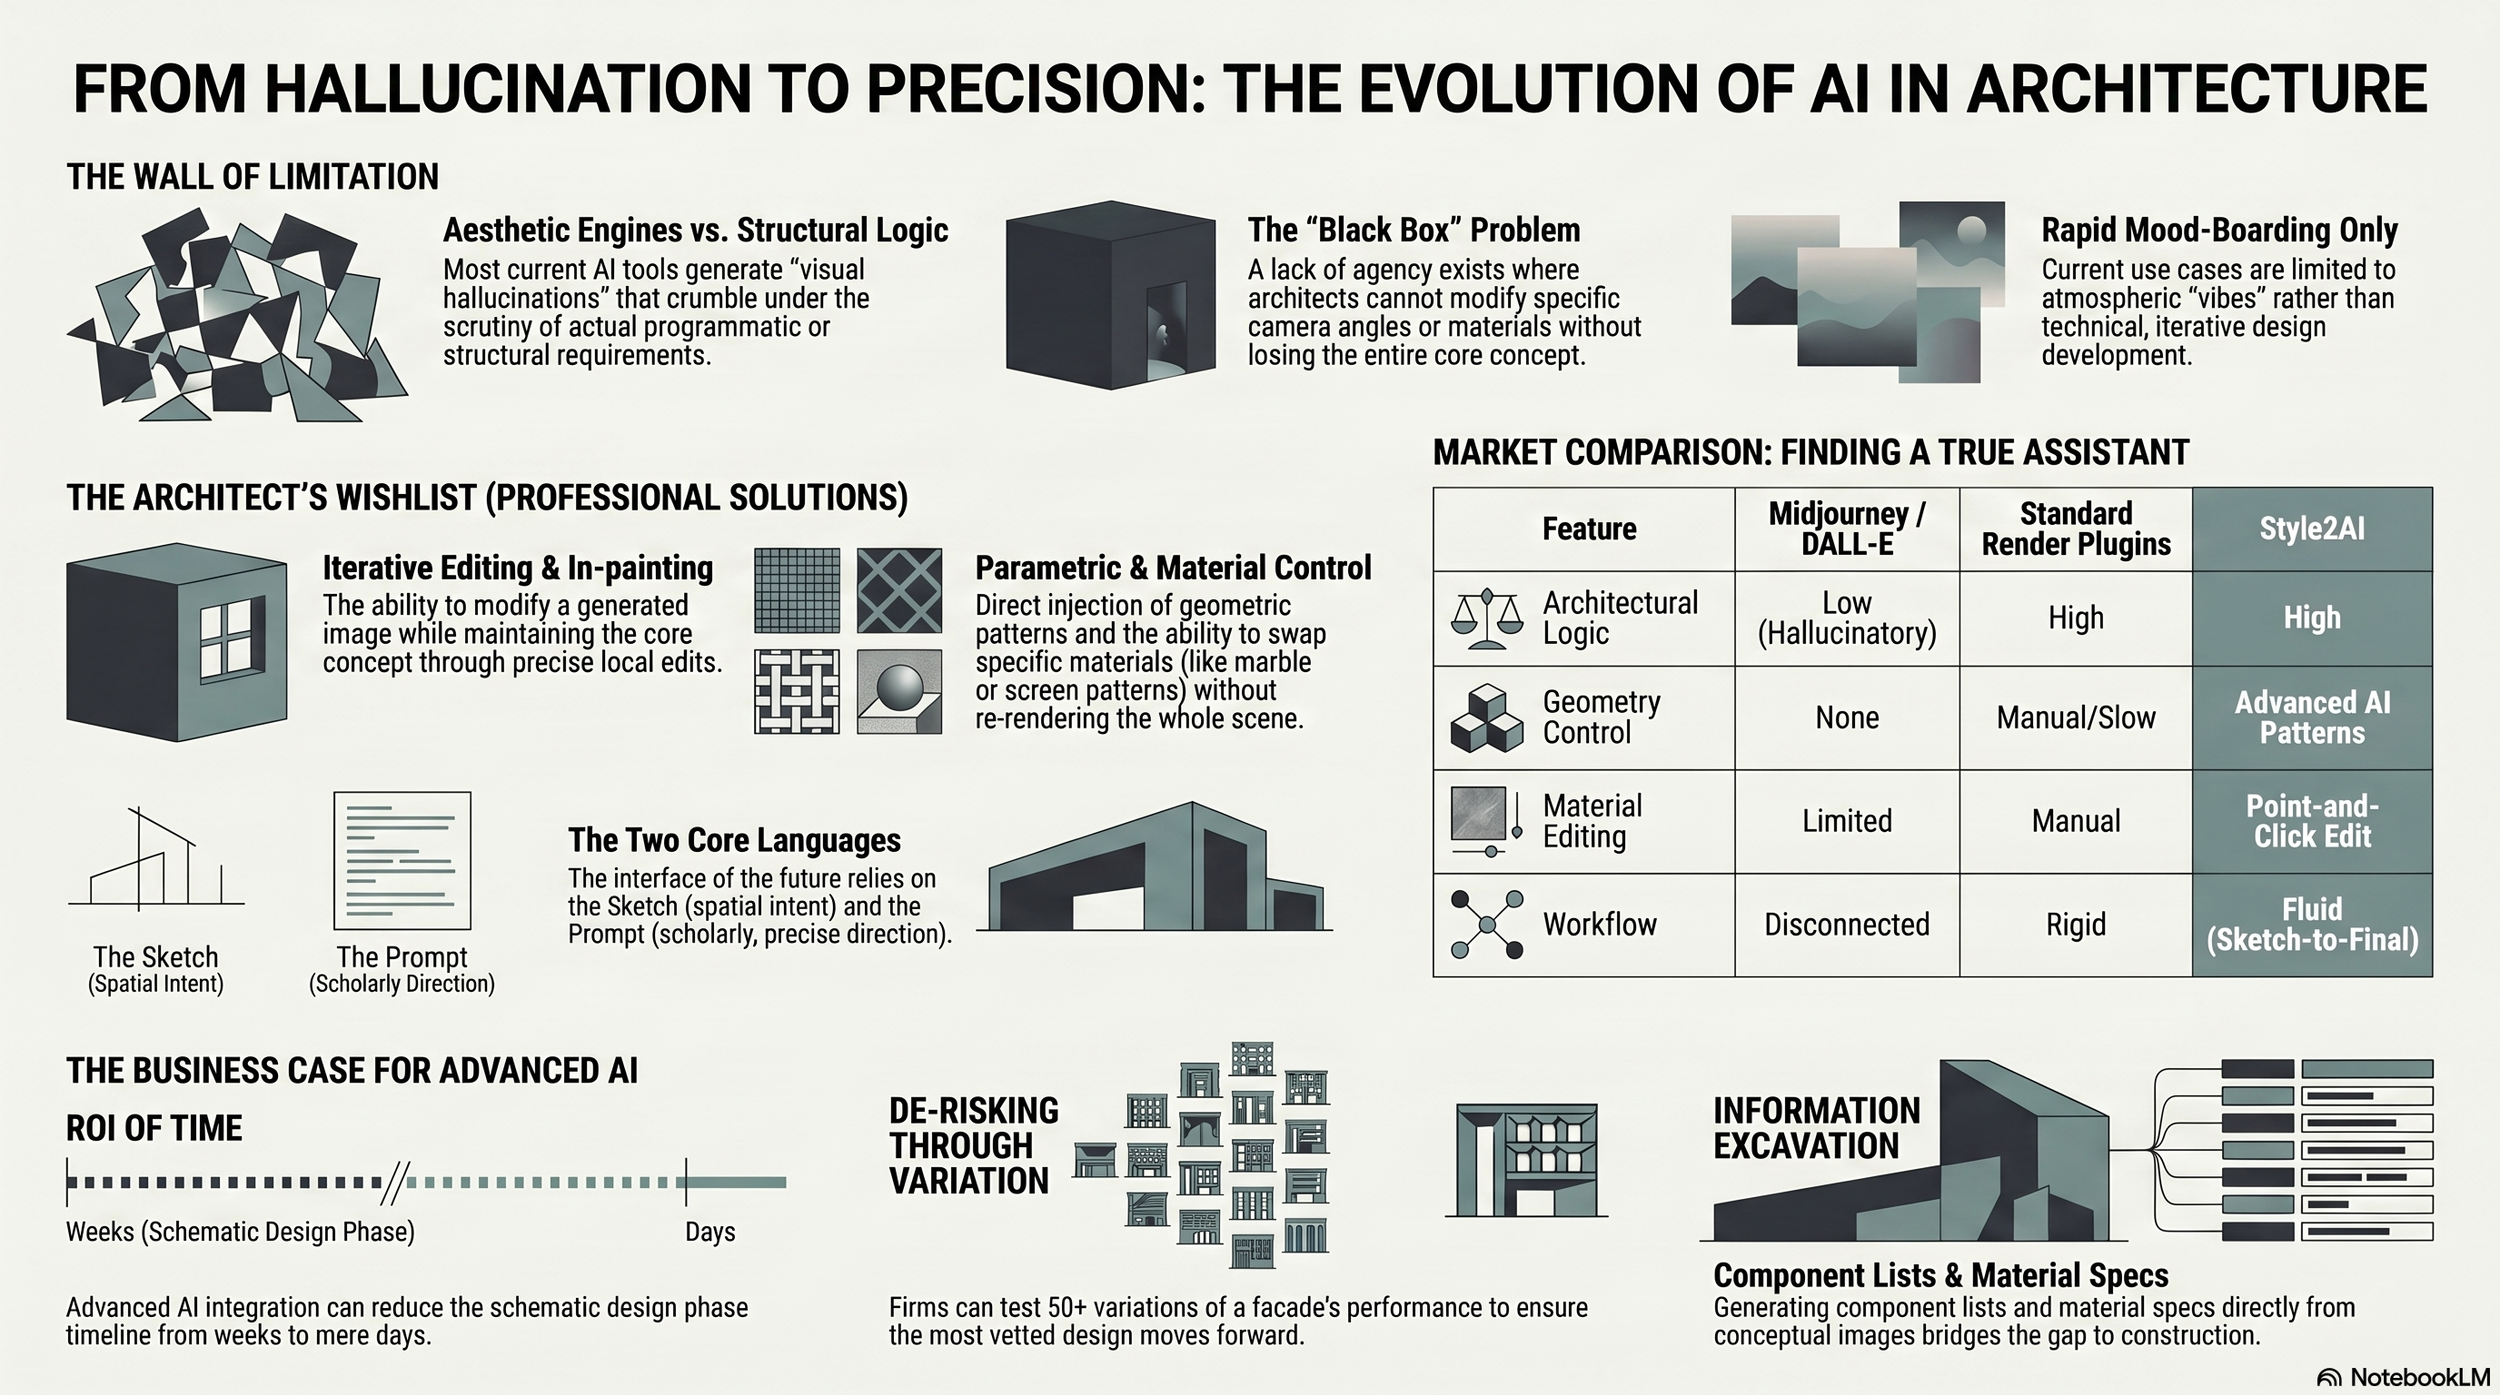
In three decades of practice, I have watched the "tools of the trade" evolve from the tactile resistance of a 6B pencil on tracing paper to the clinical precision of a BIM model. Today, we are witnessing the most disruptive evolution yet: the integration of Artificial Intelligence.
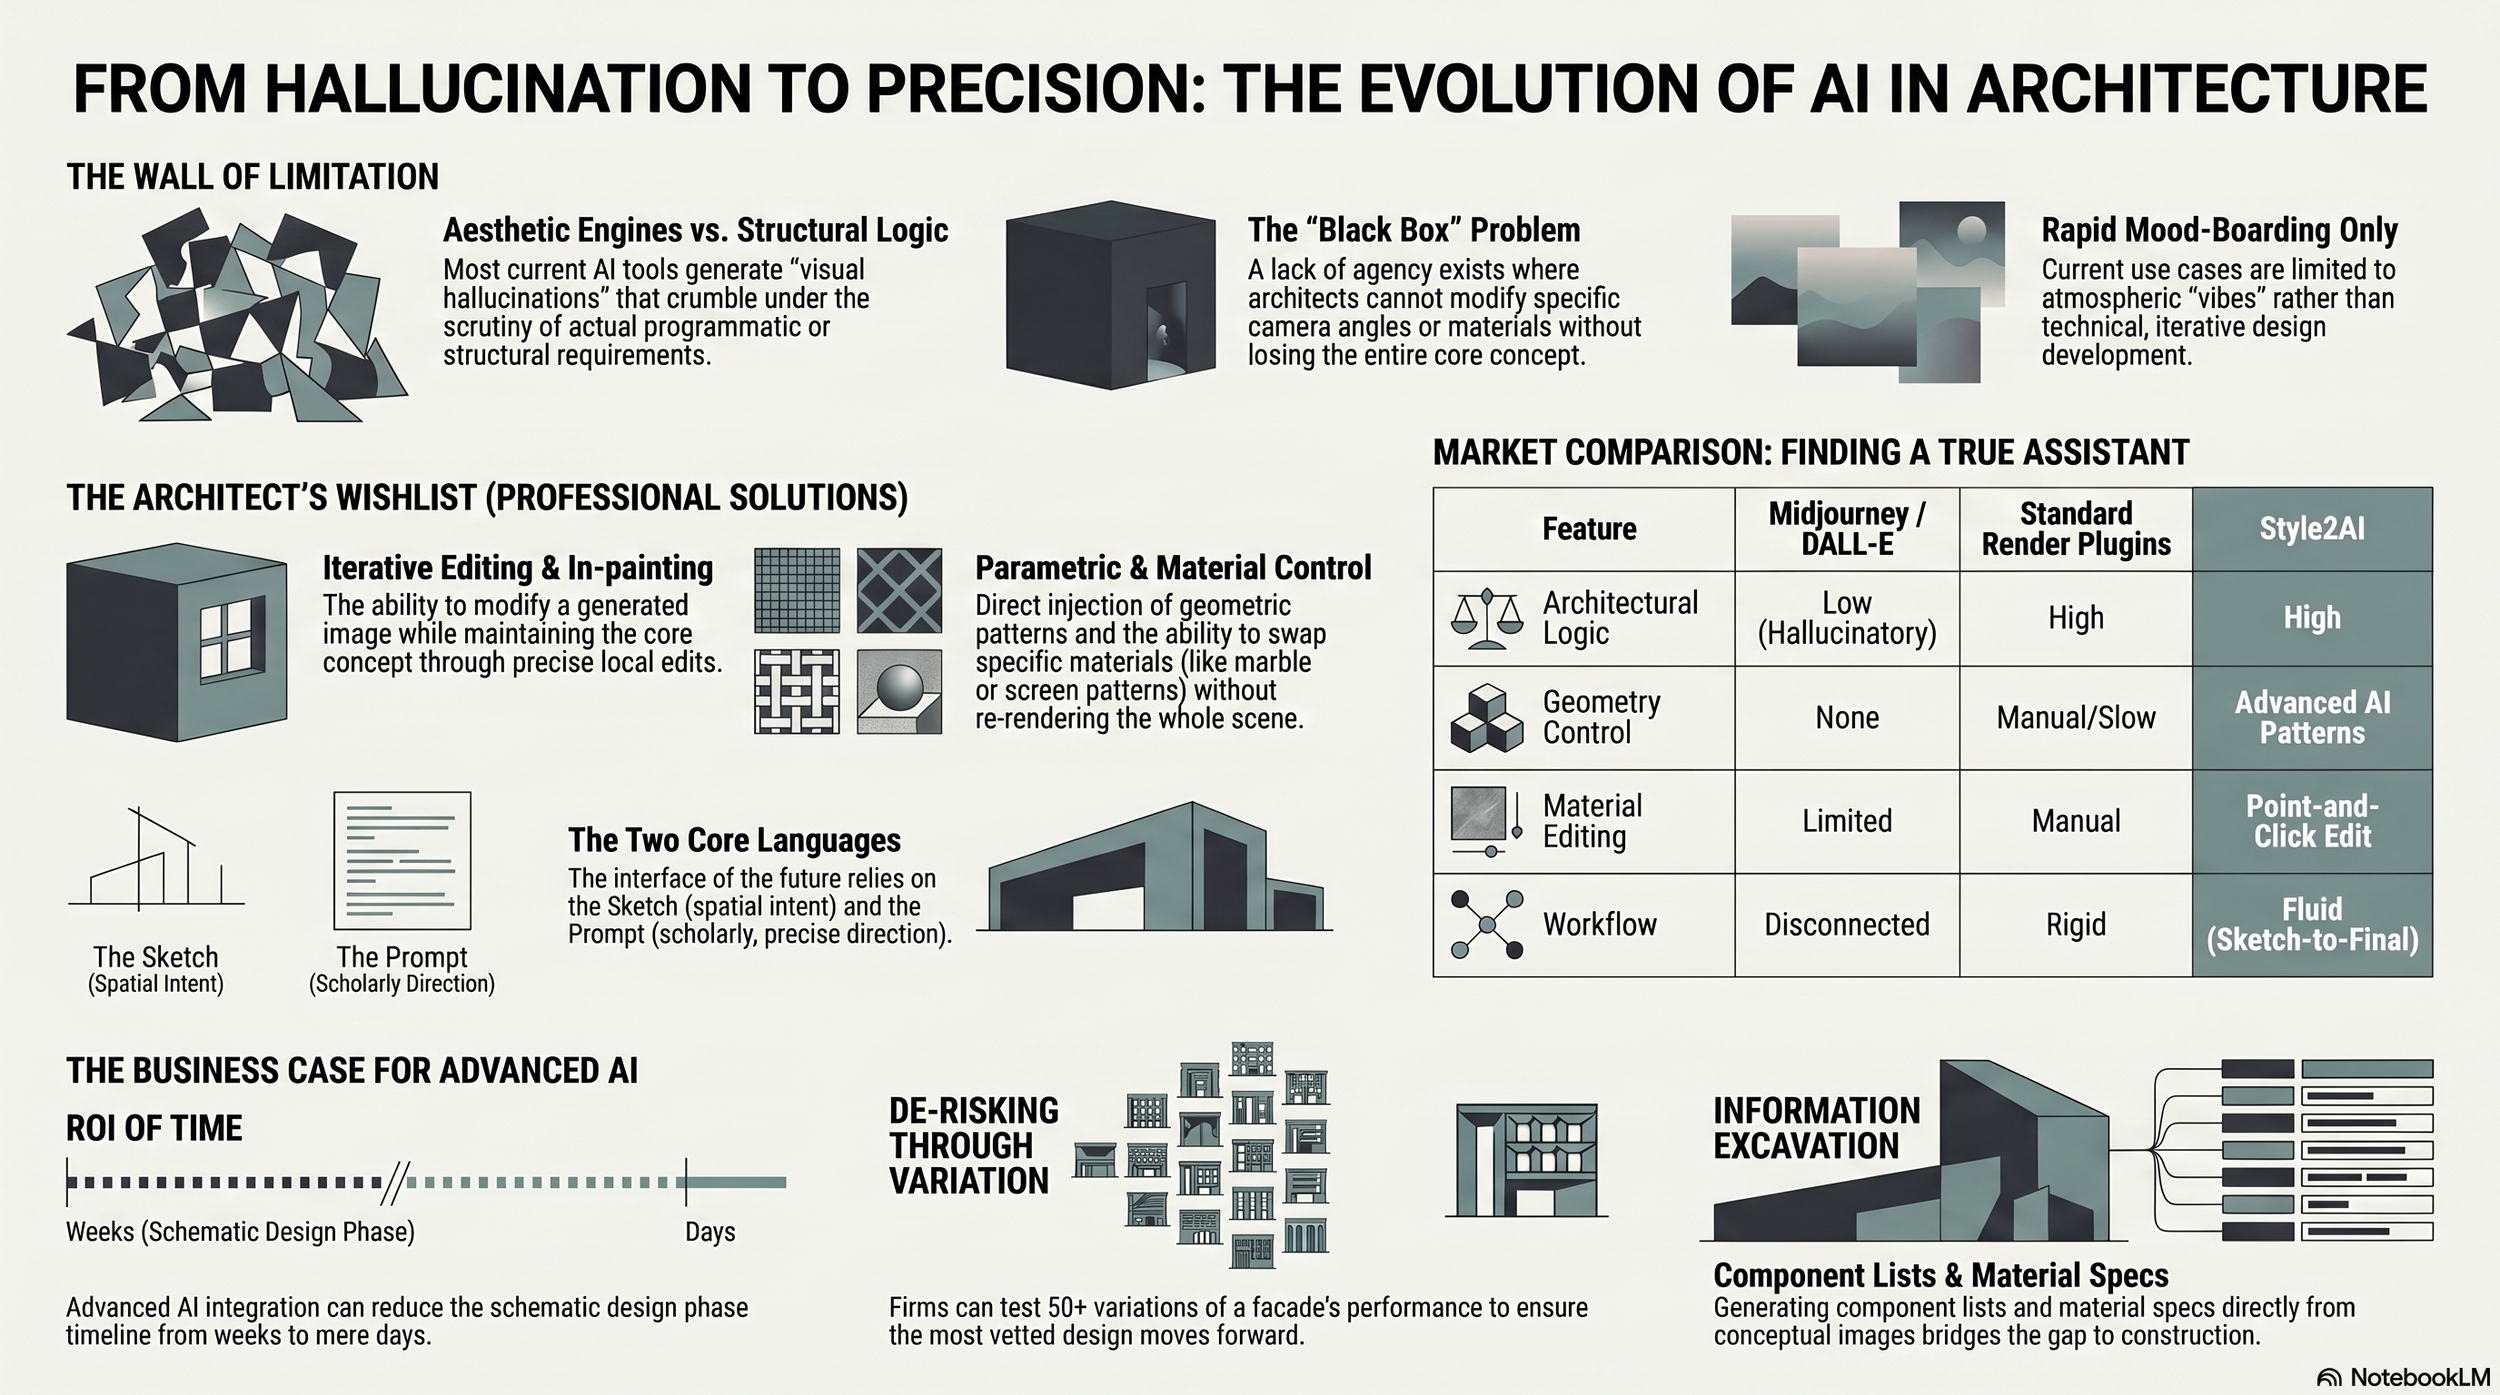
However, there is a profound gap between what the current market offers and what a professional architect actually needs. Most "AI for Architecture" tools today are little more than aesthetic engines, generating stunning images that often crumble under the scrutiny of structural logic or programmatic requirements.
The Current AI Landscape: Capabilities and the "Wall of Limitation"
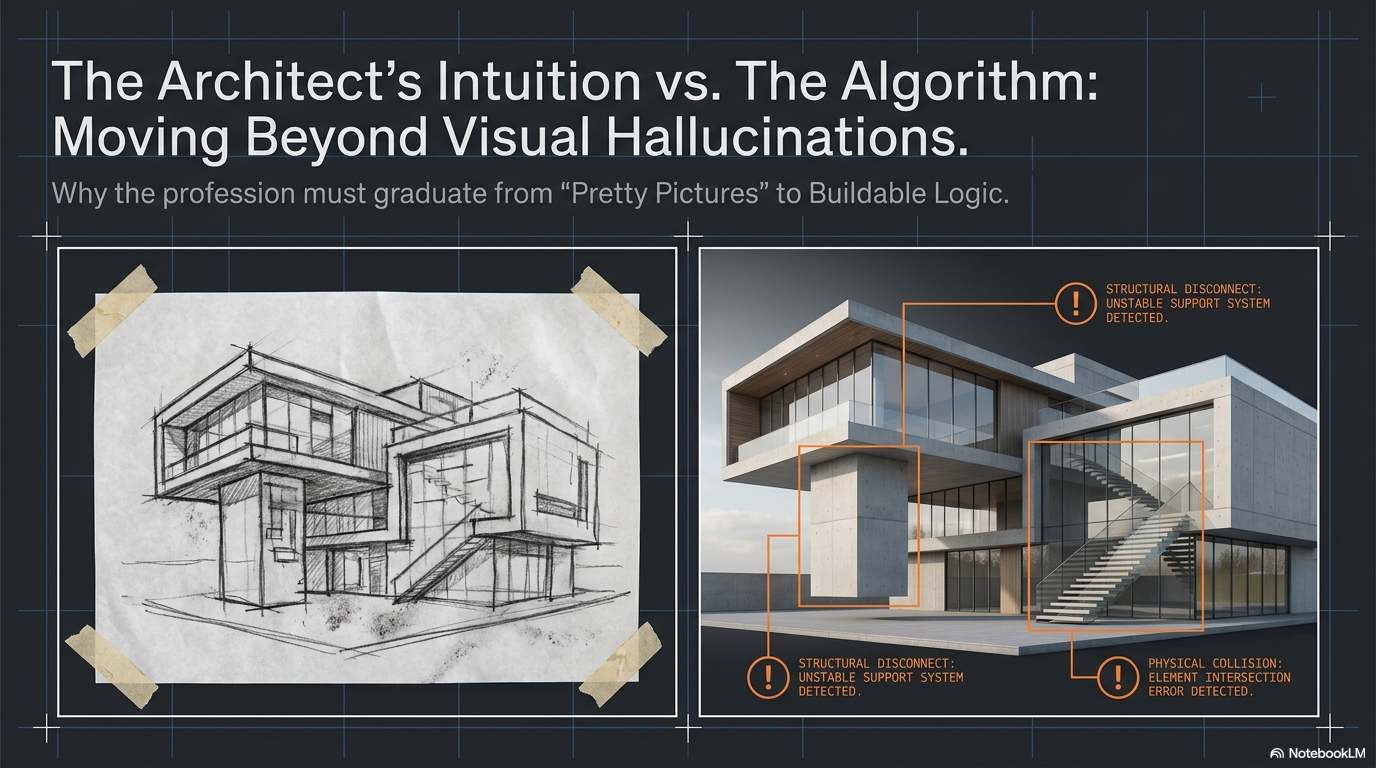
At present, architects are primarily using AI for:
Rapid Mood-Boarding: Generating atmospheric "vibes" for client meetings.
Stylistic Exploration: Testing how a massing might look in "Neo-Brutalist" versus "Contemporary Persian" styles.
Simple Visualization: Turning a 2D floor plan into a quick (but often inaccurate) 3D perspective.
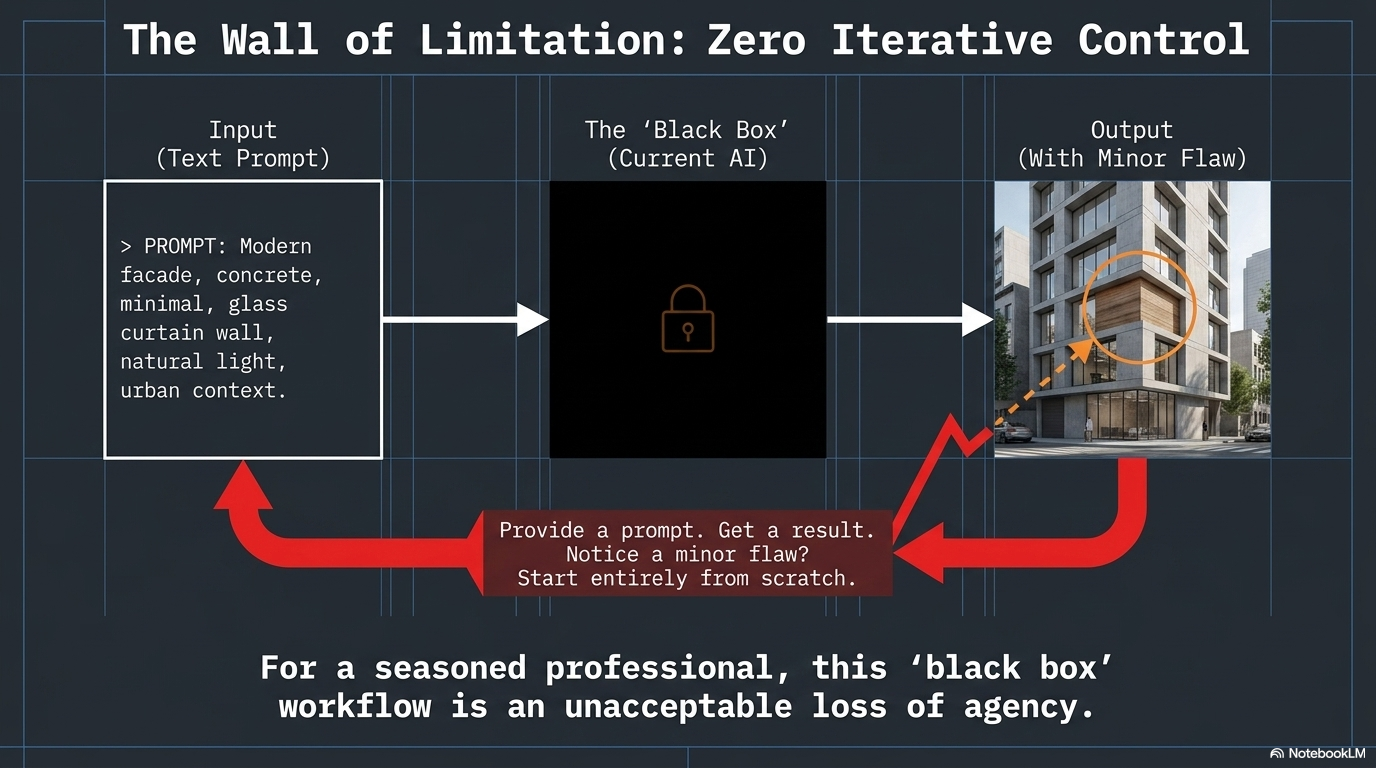
The Limitation: The "wall" most architects hit is the lack of control. These tools are essentially "black boxes." You provide a prompt, and it gives you a result. If the camera angle is slightly off, or if you love the facade but hate the material on the third floor, you often have to start from scratch. For a seasoned professional, this is an unacceptable loss of agency.
The Architect’s Wishlist: What We Actually Need
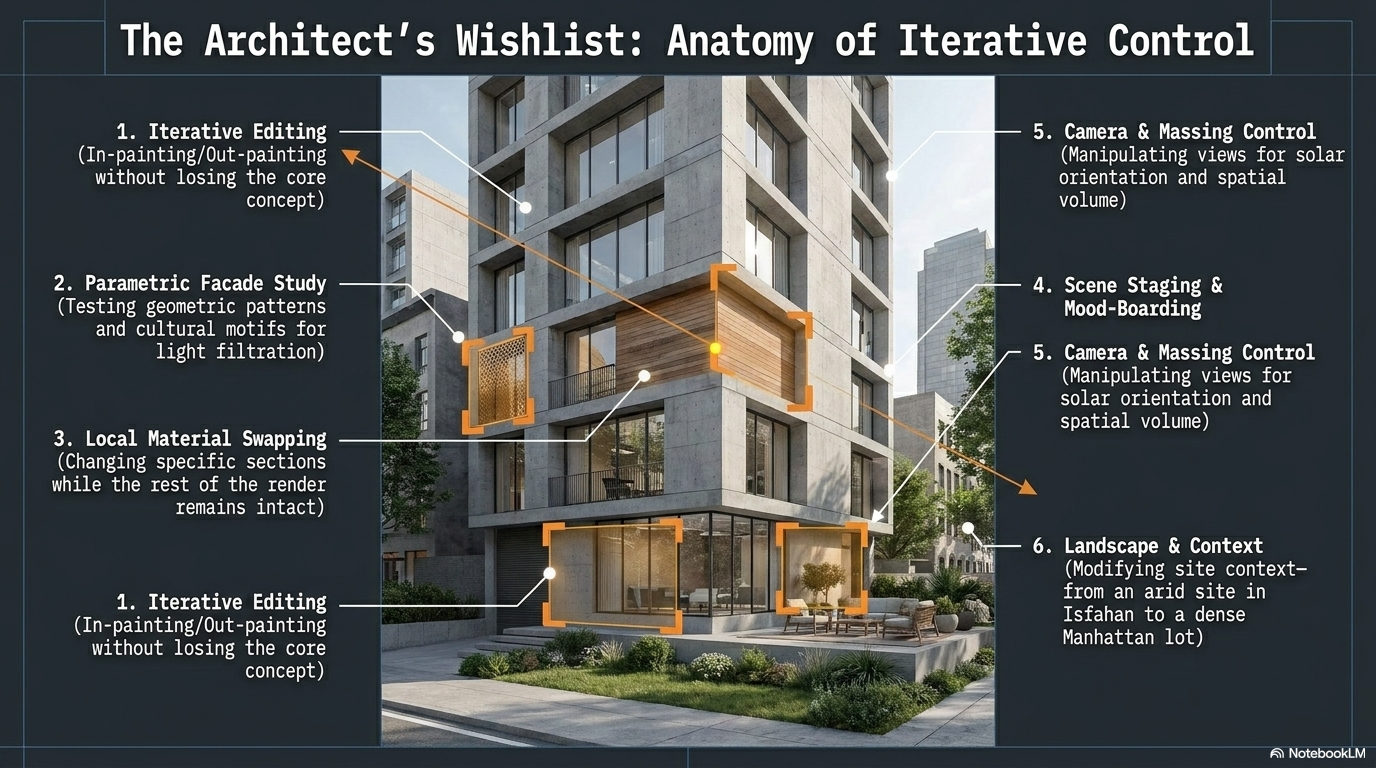
To move AI from a "toy" to a "tool," we require features that respect the iterative nature of design:
Iterative Editing: The ability to modify a generated image without losing the core concept (In-painting/Out-painting).
Parametric Facade Study: Injecting specific geometric patterns into a design to test light filtration and cultural motifs.
Local Material Swapping: Changing the material of a specific balcony or wall section while leaving the rest of the render intact.
Scene Staging & Mood-Boarding: Integrating specific FF&E (Furniture, Fixtures, and Equipment) lists directly from the visual.
Camera & Massing Control: Manipulating the viewpoint to investigate solar orientation and spatial volume from multiple angles.
Landscape & Context Integration: Modifying the site context, whether it's an arid site in Isfahan or a dense urban lot in Manhattan, with precision.
The Return to Core Skills: Text and Sketch
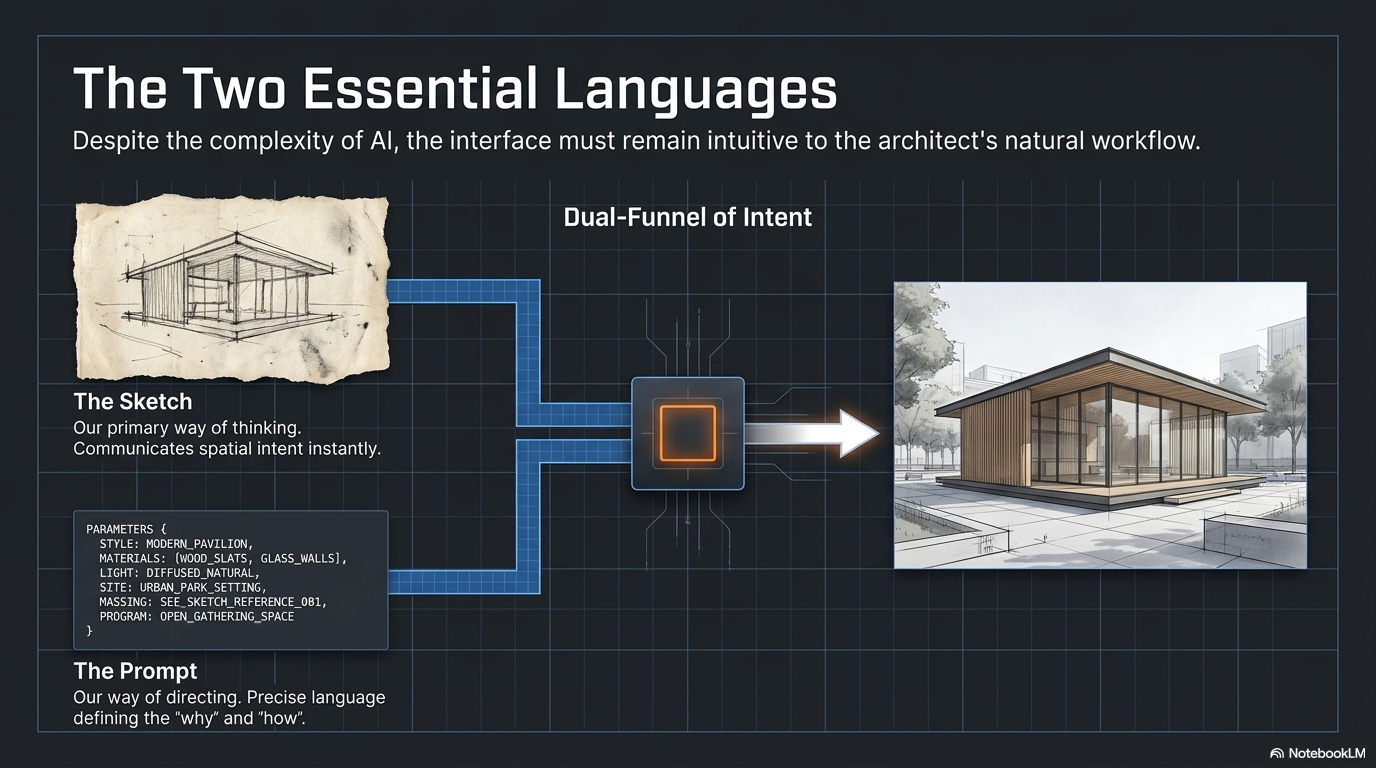
Despite the complexity of these features, the interface must remain intuitive. The only two languages an architect truly needs to master for AI are The Prompt (Text) and The Sketch. * The Sketch: Our primary way of thinking. An AI should take a rough hand-drawn massing and understand its spatial intent.
The Prompt: Our way of directing. Precise, scholarly language that defines the "why" and "how" of the design.
The Sketch: The Language of Synthesis - In the digital age, it is easy to mistake a 3D model for the starting point of design. However, the true foundation of architecture remains The Sketch. This isn't about being a "fine artist"; it is about the ability to translate abstract thoughts into spatial reality with nothing but a pen and a scrap of paper.
The Business Case: Why Advanced AI Matters
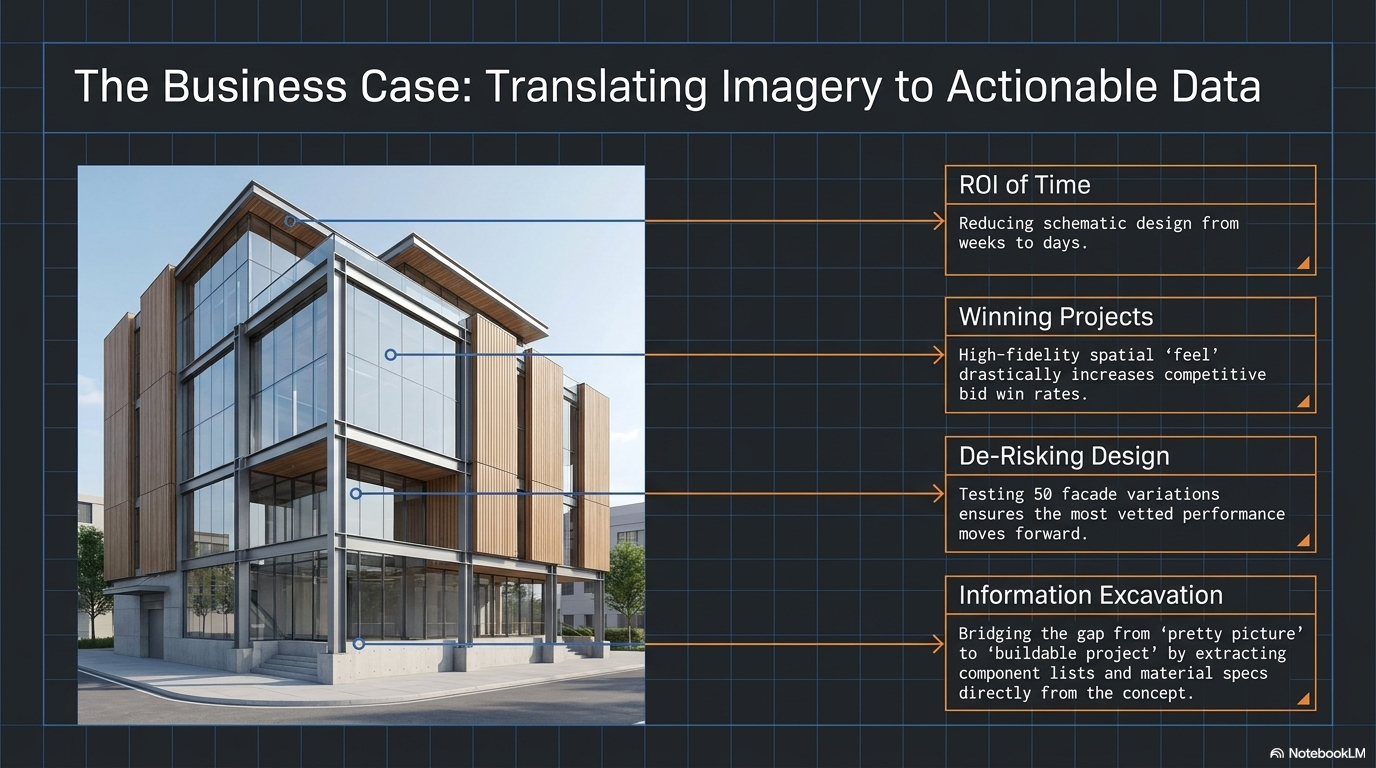
Integrating a tool that offers this level of control doesn't just make the design "cooler" it transforms the firm’s bottom line:
ROI of Time: Reducing the schematic design phase from weeks to days.
Winning Projects: High-fidelity, detailed presentations that allow clients to "feel" the space, increasing the win rate for competitive bids.
De-Risking Design: Being able to test 50 variations of a facade’s performance ensures the most "vetted" design moves forward.
Information Excavation: Generating component lists and material specs directly from conceptual images bridges the gap between a "pretty picture" and a buildable project.
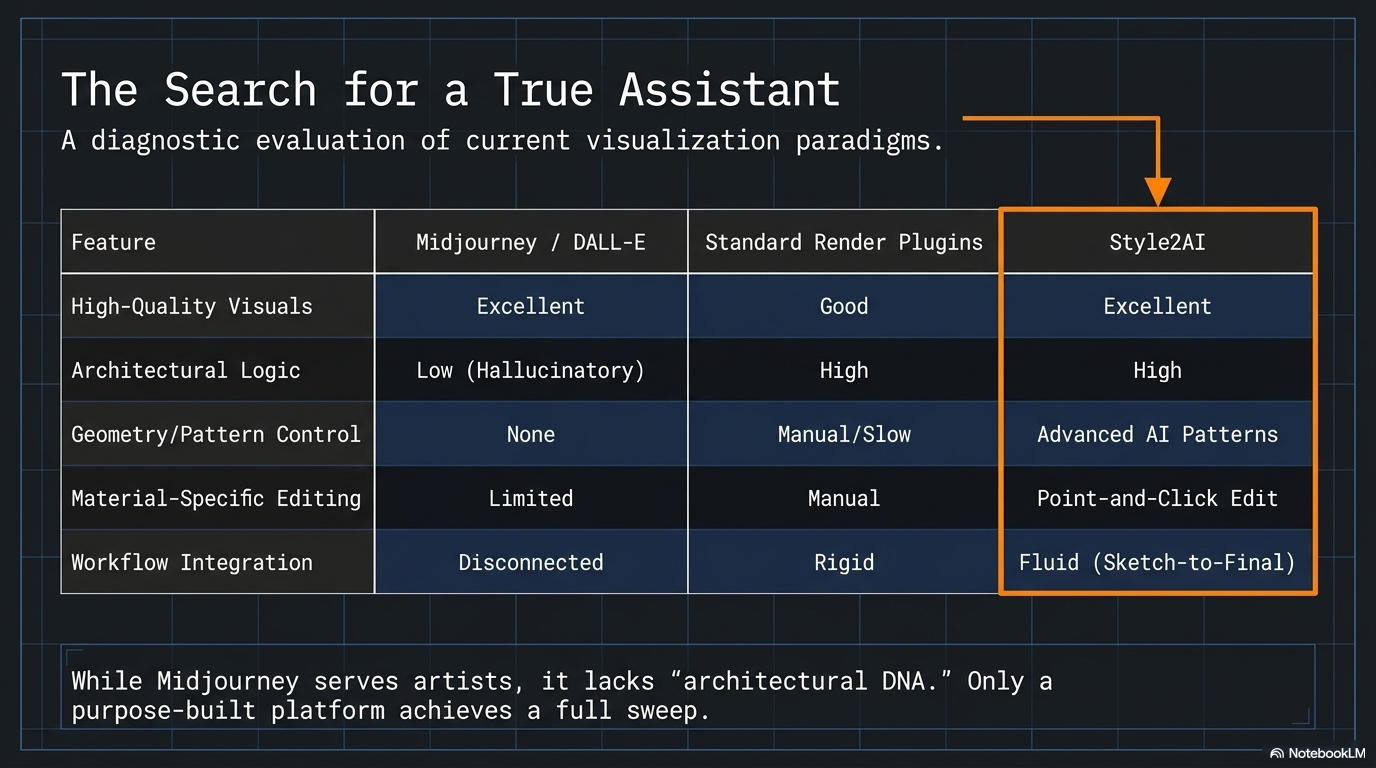
Market Comparison: The Search for a True Assistant
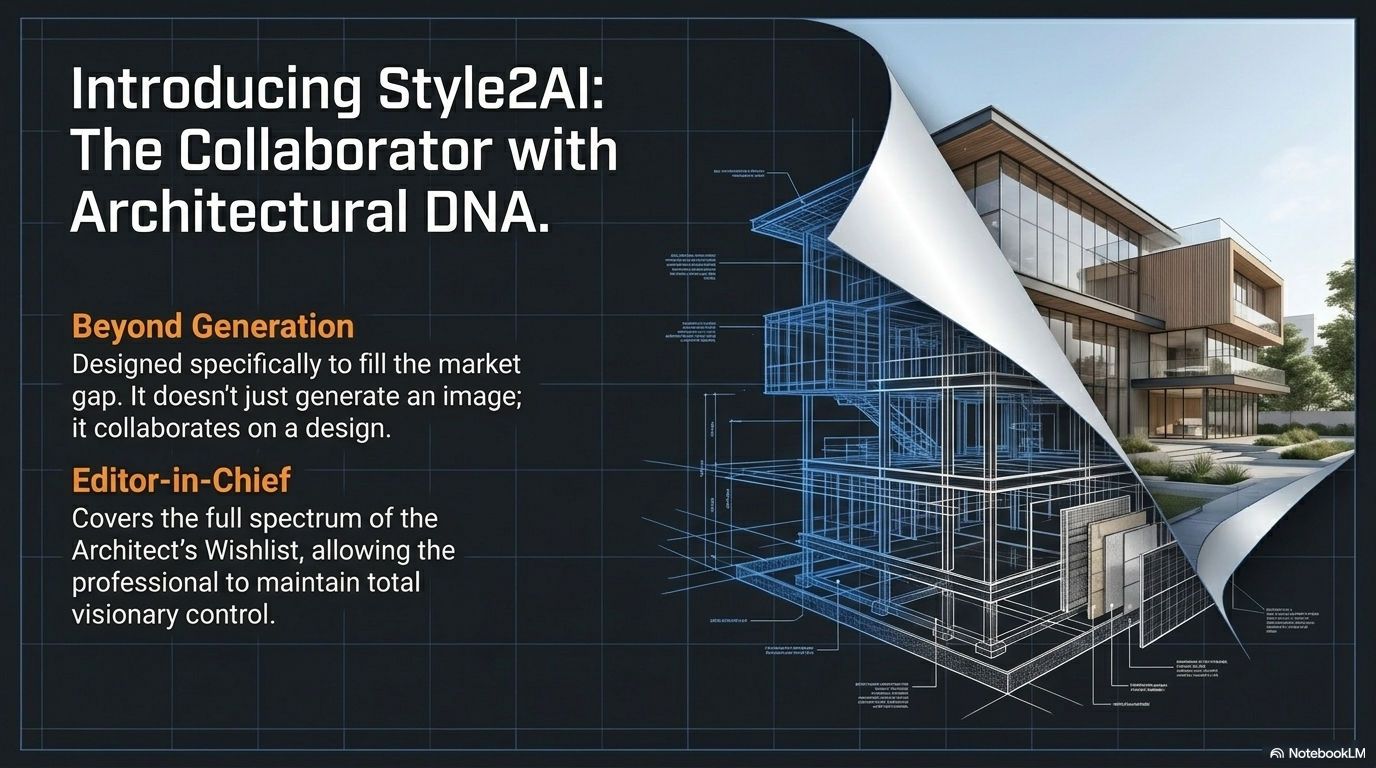
Why Style2AI Stands Out
While tools like Midjourney are fantastic for artists, they lack the "architectural DNA" required for professional practice. Style2AI was designed specifically to fill the gaps identified above. It doesn't just generate; it collaborates.
It understands that an architect might want to take a sketch, generate a massing, and then, critically, zoom in to refine the pattern of a screen or swap the marble on a lobby floor without re-rendering the entire vision. By covering the full spectrum of the "Architect’s Wishlist,"Style2AI allows us to maintain our role as the visionary "Editor-in-Chief" of our designs.
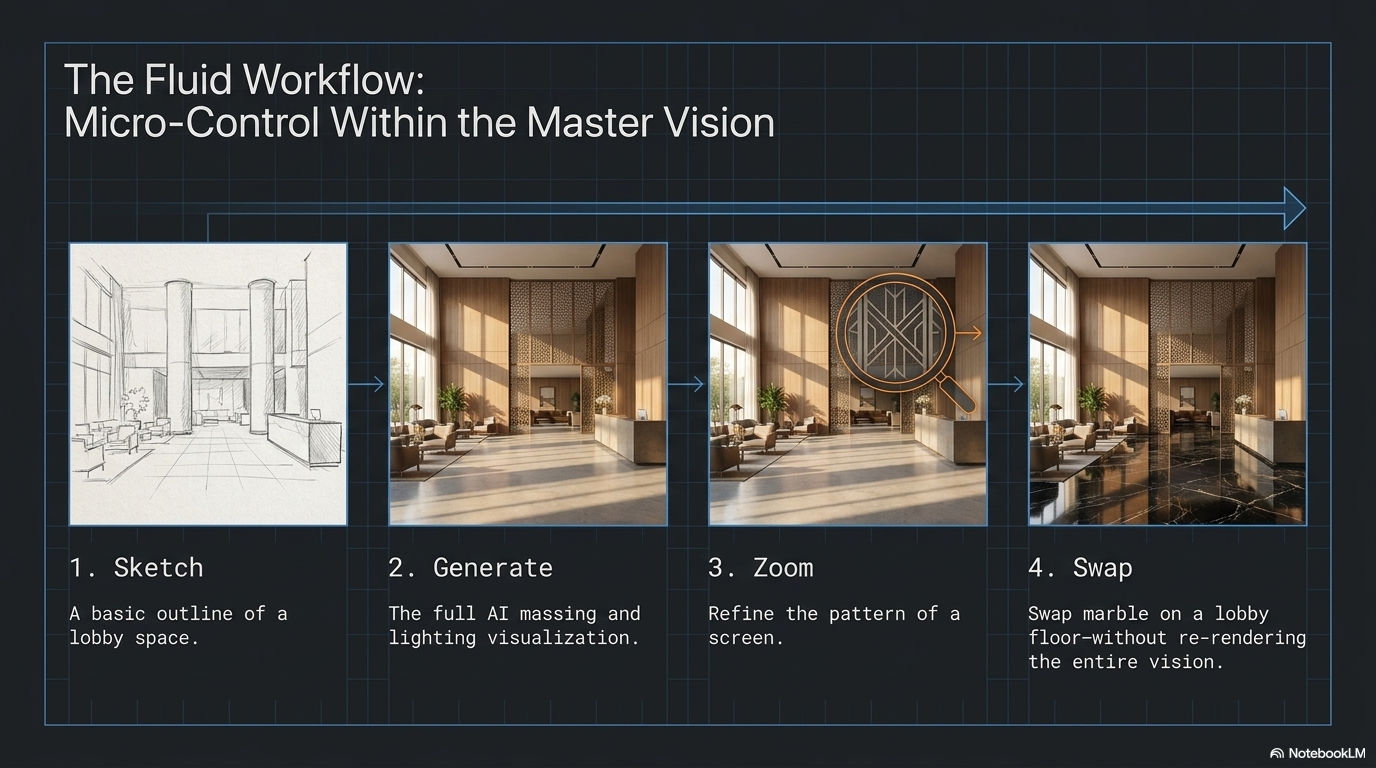
New Angle: The "Hybrid Practitioner"
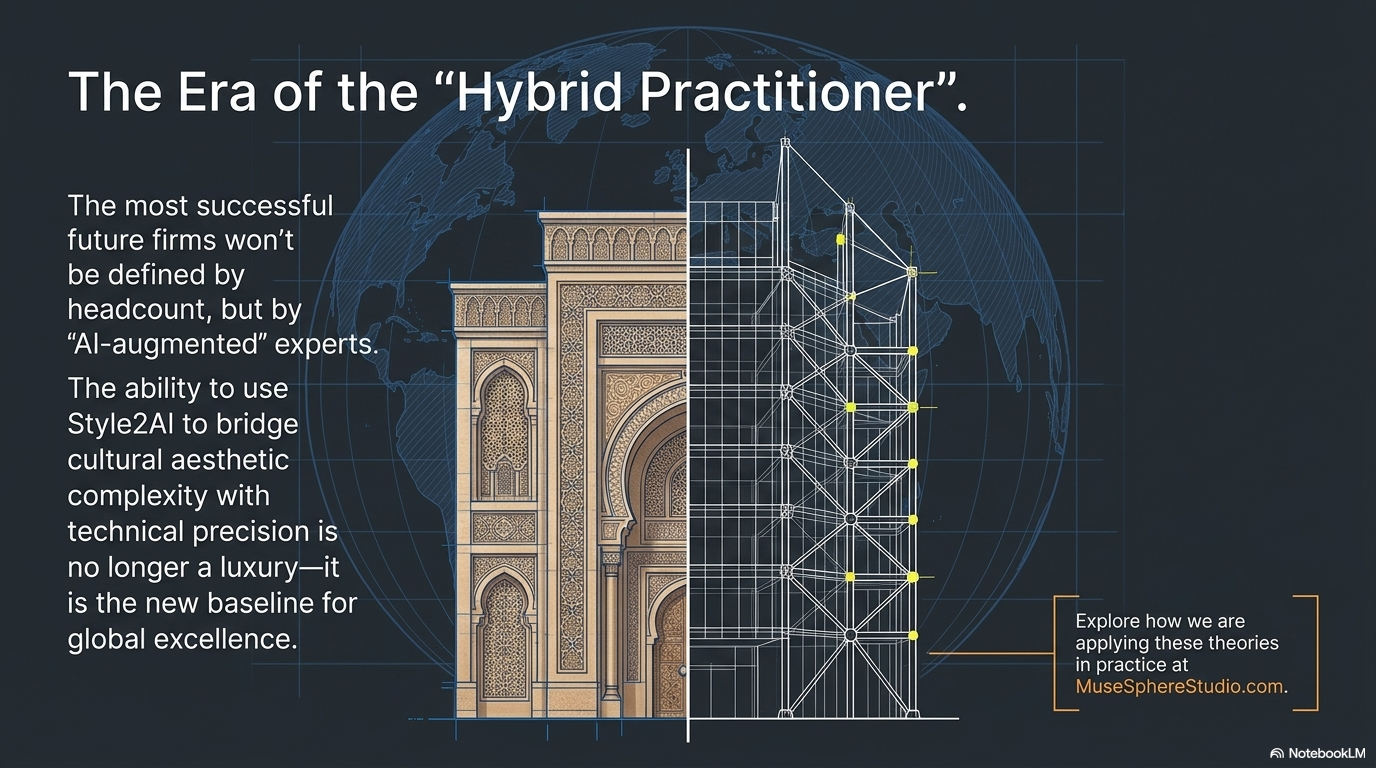
We are moving toward a "Hybrid" era where the most successful firms won't be those with the biggest teams, but those with the most "AI-augmented" experts. The ability to useStyle2AI to bridge aesthetic complexity with Western technical precision is no longer a luxury, it is the new standard of global excellence.
Explore how we are applying these theories atStyle2ai.com
End Notes & References:
Frampton, K. (1983). "Towards a Critical Regionalism." (Context for cultural bridging in AI).
Monograph (2026). "Best AI for Architecture: Top Tools in 2026."
D5 Render Analysis (2026). "AI Image Generators vs. Professional Rendering."
ArchiVinci (2025). "The Workflow Shift: From Manual Drafting to AI Co-Creation."
Why Global Standards Require a Local Soul in Iran: The Reconstruction Challenge
"As Iran prepares for a historic reconstruction phase, a massive opportunity emerges for global design firms. However, success in this 'gold mine' requires more than Western engineering—it requires a deep 'sync' with Iran’s 3,000-year architectural soul. Explore why international standards must adapt to a culture where architecture is defined as Art, not just infrastructure."
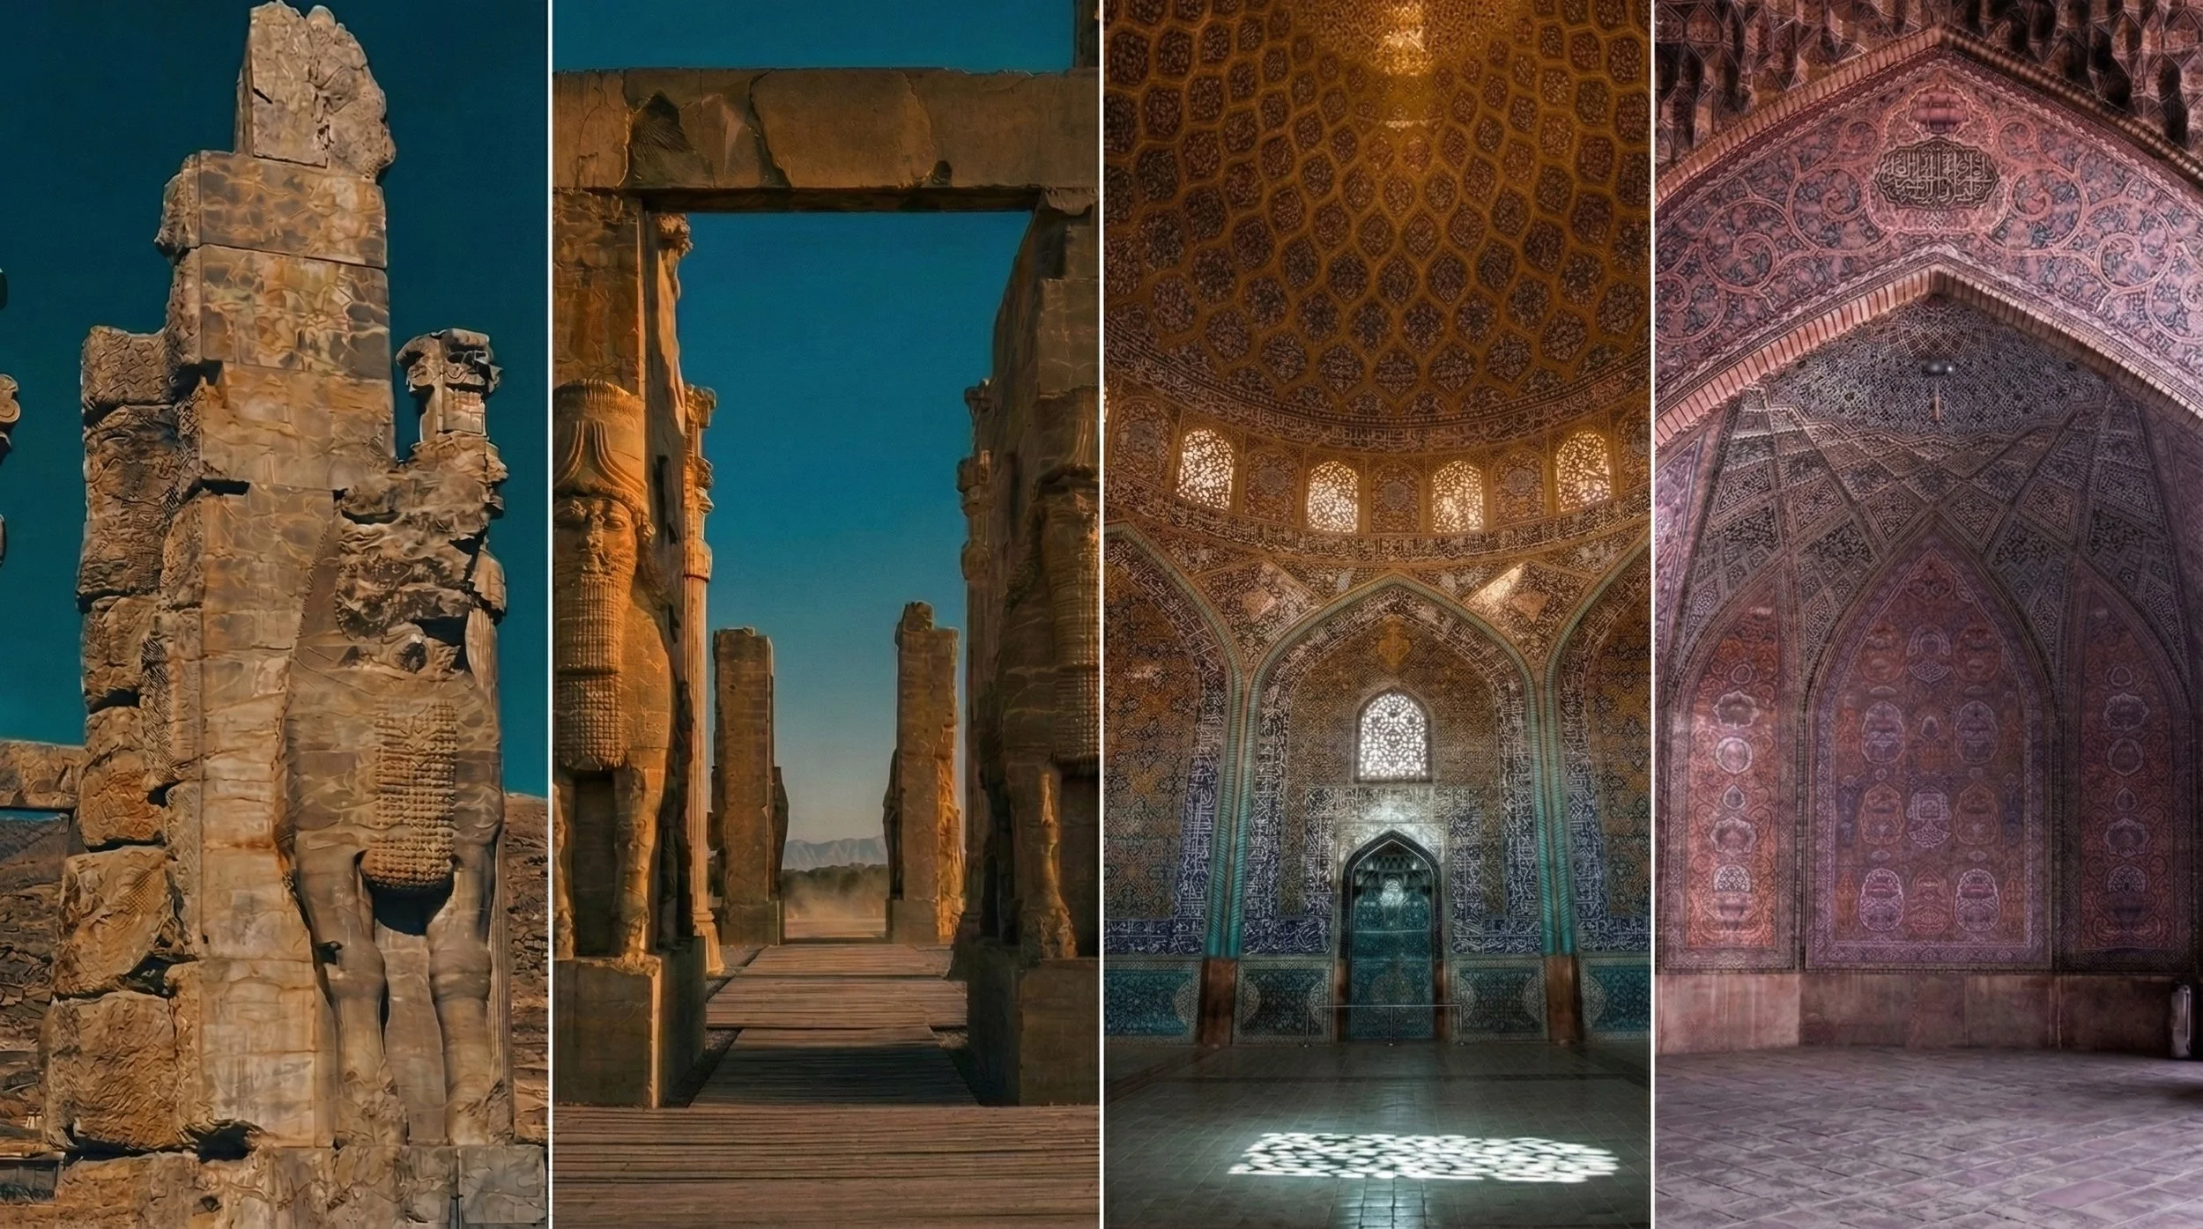
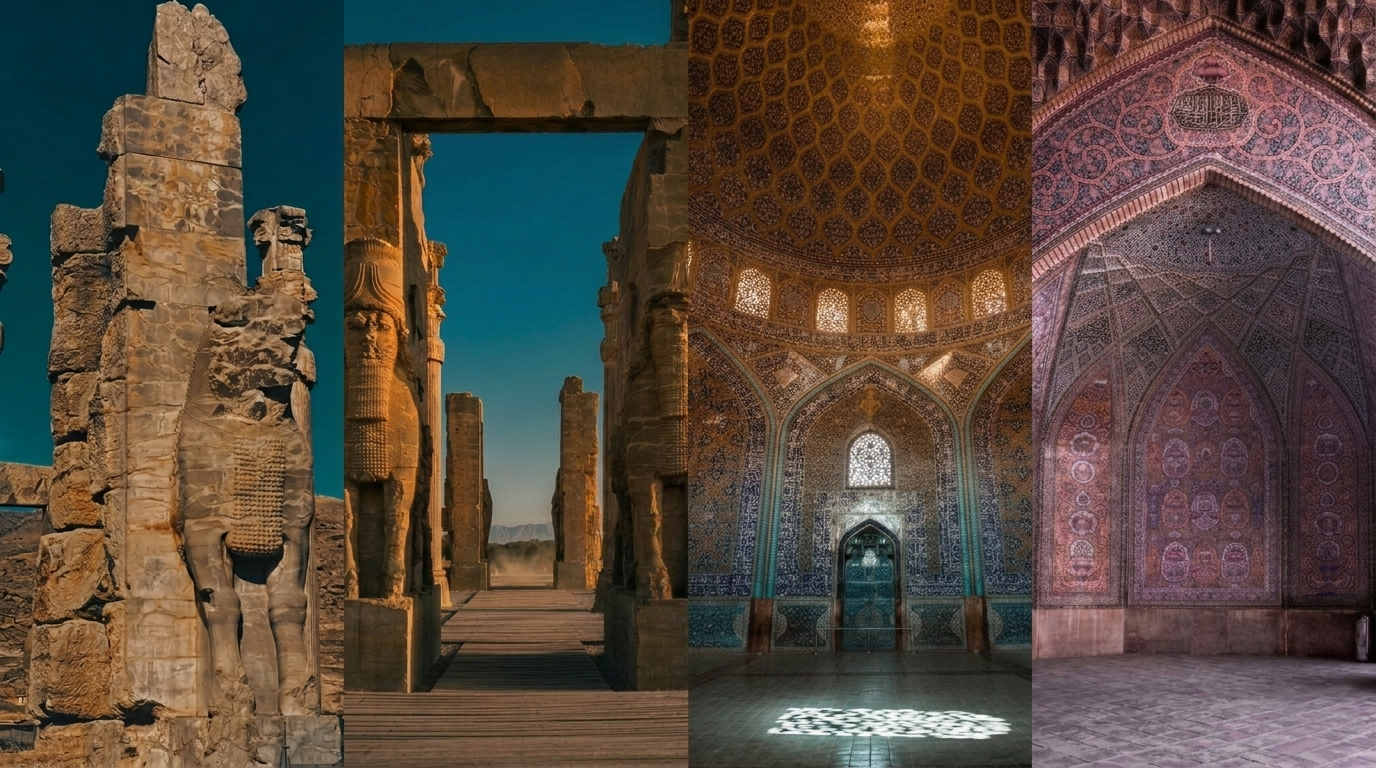
The DNA of Iranian Design This composition bridges millennia, from the monumental stone guardians of Persepolis to the celestial tilework and geometry of the Islamic era. In Iran, every brick and pattern is a deliberate word in a 3,000-year-old conversation. For any major development project to succeed, it must not only respect this heritage but actively "sync" its modern engineering with this enduring artistic soul.
When a major U.S. or European architectural firm signs a contract for a project in the Middle East, they arrive with suitcases full of "international standards." These are often the gold standards of efficiency, safety, and modern aesthetics. However, there is a recurring friction that begins almost immediately: the clash between a technical "standard" and a cultural "soul."
The Post-War Gold Mine: A Vision for Reconstruction
As regional conflicts resolve and the market in Iran begins to open, we are looking at a "gold mine" of opportunity for global development strategies. The drive to modernize missing infrastructure and rebuild urban centers will be immense, attracting a wave of elite U.S. and European design firms.
However, this influx of international talent brings a significant risk: a generic "International Style" could inadvertently erase the very heritage that makes Iran unique. For these firms to succeed—and for Iran to thrive—design cannot be treated as a mere export of Western engineering. It must be a partnership between 21st-century technology and 3,000 years of philosophy.
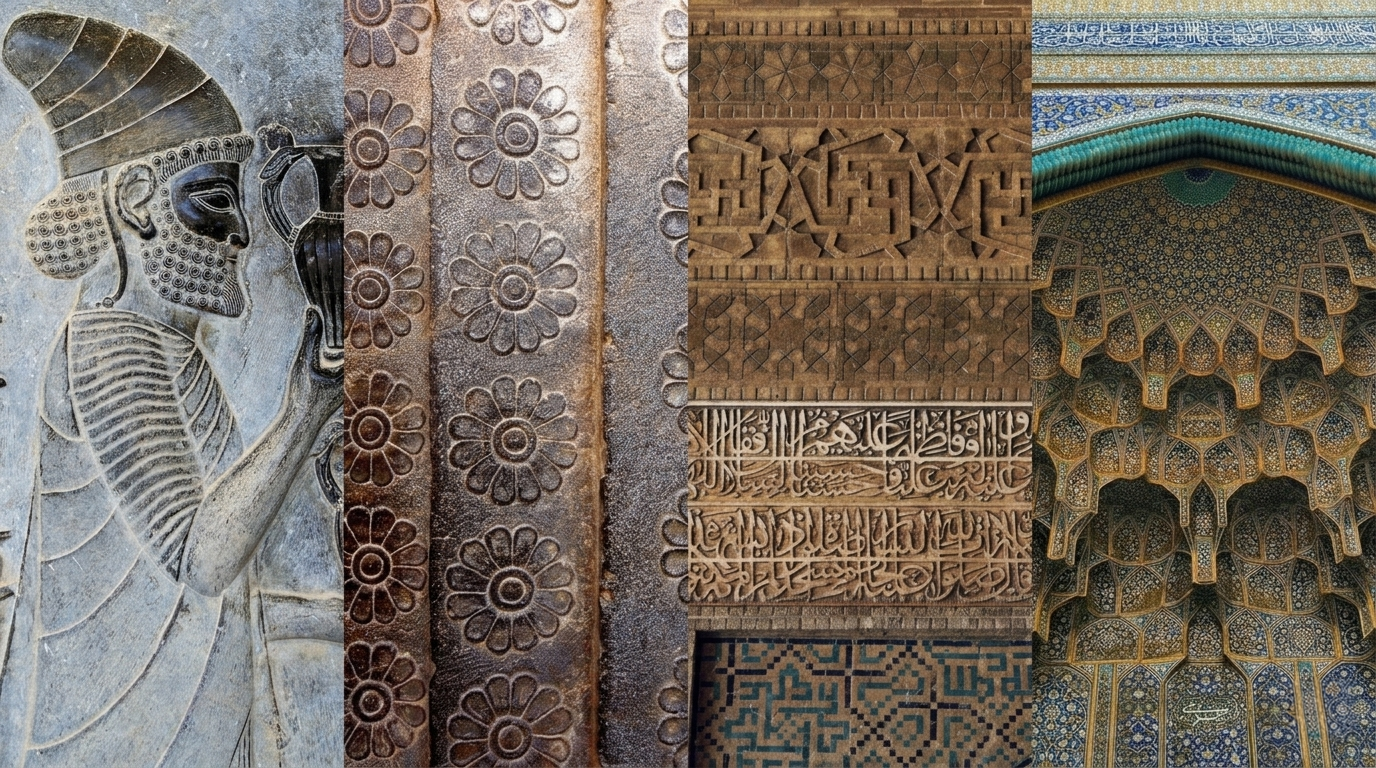
This visual timeline spans 3,000 years of Iranian design—from the monumental reliefs of Persepolis to the intricate Muqarnas of the Islamic era. For global firms, this is the benchmark. It proves that in Iran, architecture isn't just engineering; it is a sophisticated, living language of art and philosophy that any modern reconstruction must "sync" with to be successful.
Iran as the Exceptional Sample: A Living Legacy
Iran stands apart in the MENA region. Unlike neighbors that have focused on rapid, top-down urbanization, Iran is defined by a deep, continuous architectural continuum.
What makes the job exponentially harder for a foreign firm is that they are not just competing with history—they are competing with a highly sophisticated contemporary talent pool.
The Award-Winning "Iranian Language"
In the last two decades, Iranian architects have proven that their unique language is a global force. The weight of design in major Iranian projects is exceptionally high, as evidenced by a consistent dominance on the world stage:
Global Accolades: Iranian firms have recently dominated the Aga Khan Award for Architecture, the World Architecture Festival (WAF), and the A' Design Awards.
Recent Triumphs (2025): The Majara Residence by ZAV Architects and the Jahad Metro Plaza by KA Architecture Studio were both awarded the 2025 Aga Khan Award, proving that Iranian design is not just "traditional"—it is radical, experimental, and world-leading.
A "High-Design" Market: These awards prove that the local expectation for "Design" is far above the standard "Engineering" package typically offered by global firms.
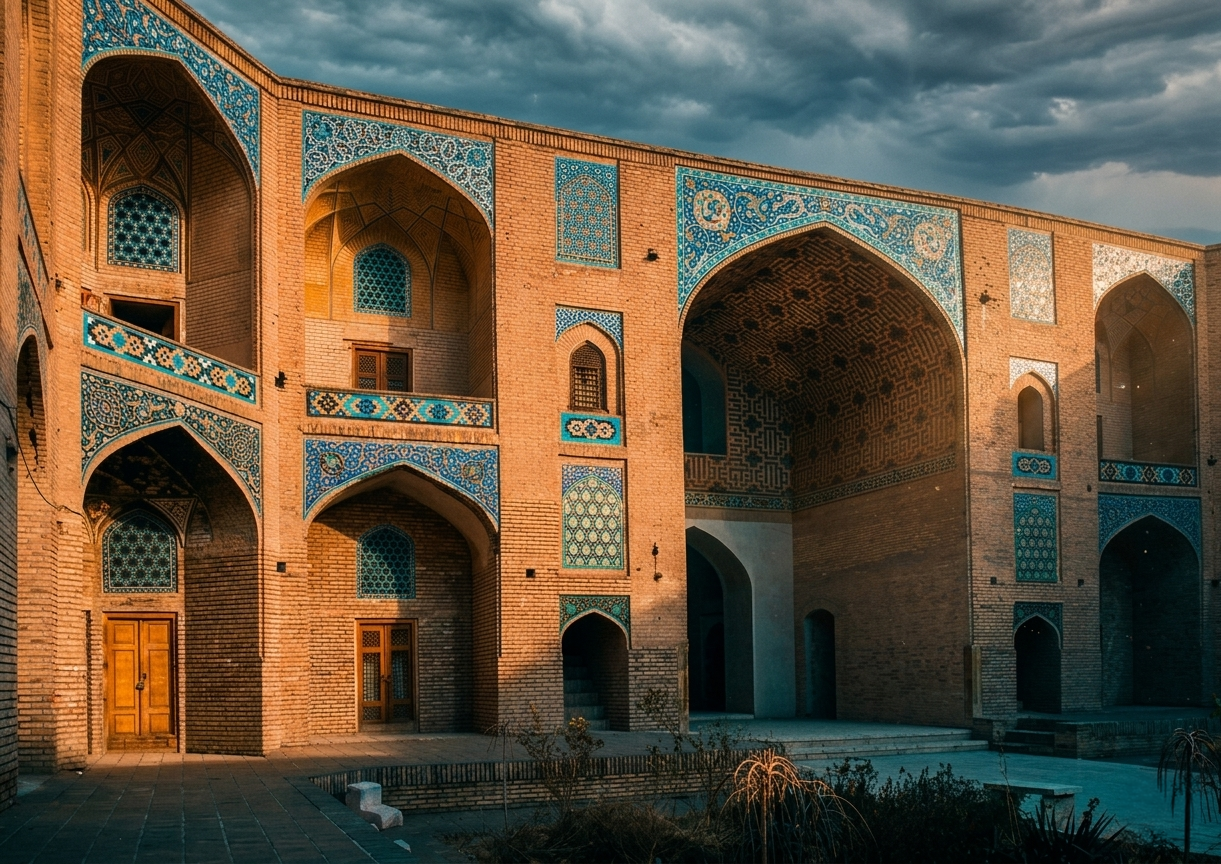
Ganj Ali Khan Karvansarai: The Original standard technical expertise meets ancient function. This structure is a profound example of the "Karvansarai" typology. The Ganj Ali Khan complex demonstrated sophistication in climate control, security, and public amenity over 400 years ago—technical standards that are often more advanced than generic international practices. Any successful reconstruction of the original standard must sync with this legacy.
Case Study: The 2,500-Year-Old "Standard"
A perfect example of this depth is found in hospitality. While the modern hotel is often seen as a Western export, Iran has been perfecting the Karvansara for 2,500 years.
Functionally & Technically: These were the ancient world's "luxury hotels," managing climate, security, and social gathering with a sophistication modern engineering is only now beginning to quantify.
The Expectation: A successful modern hotel in Iran must "sync" with this legacy to be accepted as a truly good design.
The Art vs. Engineering Divide
The core issue is the definition of the craft. In the West (especially the U.S.), architecture is often categorized under Engineering, where financial and technical aspects are dominant. In Iran, architecture is Art.
Every high-profile project is critiqued through an artistic and philosophical lens. A building that is technically perfect but artistically "hollow" will be rejected. International firms must shift their mindset: they must provide 21st-century engineering that serves a 1st-century soul.
The Strategic Necessity: A National Design Standard
To prevent the dilution of Iranian identity, it is crucial that Iranian organizations establish a country-wide, meaningful Design Standard. This should not be a private handbook, but a national benchmark to:
Sync Visions Instantly: Provide immediate cultural "onboarding" so U.S./EU firms don't spend years making basic cultural mistakes.
Educate Foreign Talent: Distill the history of Iranian art and technology into actionable design principles.
Ensure Artistic Integrity: Mandating that all infrastructure—whether a mall, an apartment, or a bridge—adheres to the artistic values of the country.
The Conclusion
The reconstruction of Iran will be one of the greatest architectural challenges of the century. Success will not be measured by how many glass towers are built, but by how well those towers "speak" Persian. For the international designer, the path is clear: learn the history, respect the art, and bridge the gap between Western technology and the Iranian soul.
Key Takeaways for International Firms
Design as Art: Prioritize philosophical depth over mere programmatic efficiency.
Leverage AI Copilots: To bridge the cultural gap quickly, utilize tools likeStyle2ai, a specialized design copilot that helps architects navigate complex aesthetics and heritage values in real-time.
Sync with Heritage: Research the Karvansara and the Iranian "House" as technical frameworks, not just historical references.
For more insights on the intersection of heritage and modern development, visit musespherestudio.com
Iranian Architecture Heritage, Post-War Reconstruction Iran, Western Architecture Standards vs Middle East, Aga Khan Award Winners Iran, Architecture Design Art vs Engineering.
Karvansara design, Iranian House philosophy, International Design Firms in MENA, Style2ai design copilot.
Explore why Western design standards often fall short in Iran's rich architectural landscape and why a national design standard is vital for the upcoming post-war reconstruction "gold mine."
The Taxonomy of Failure
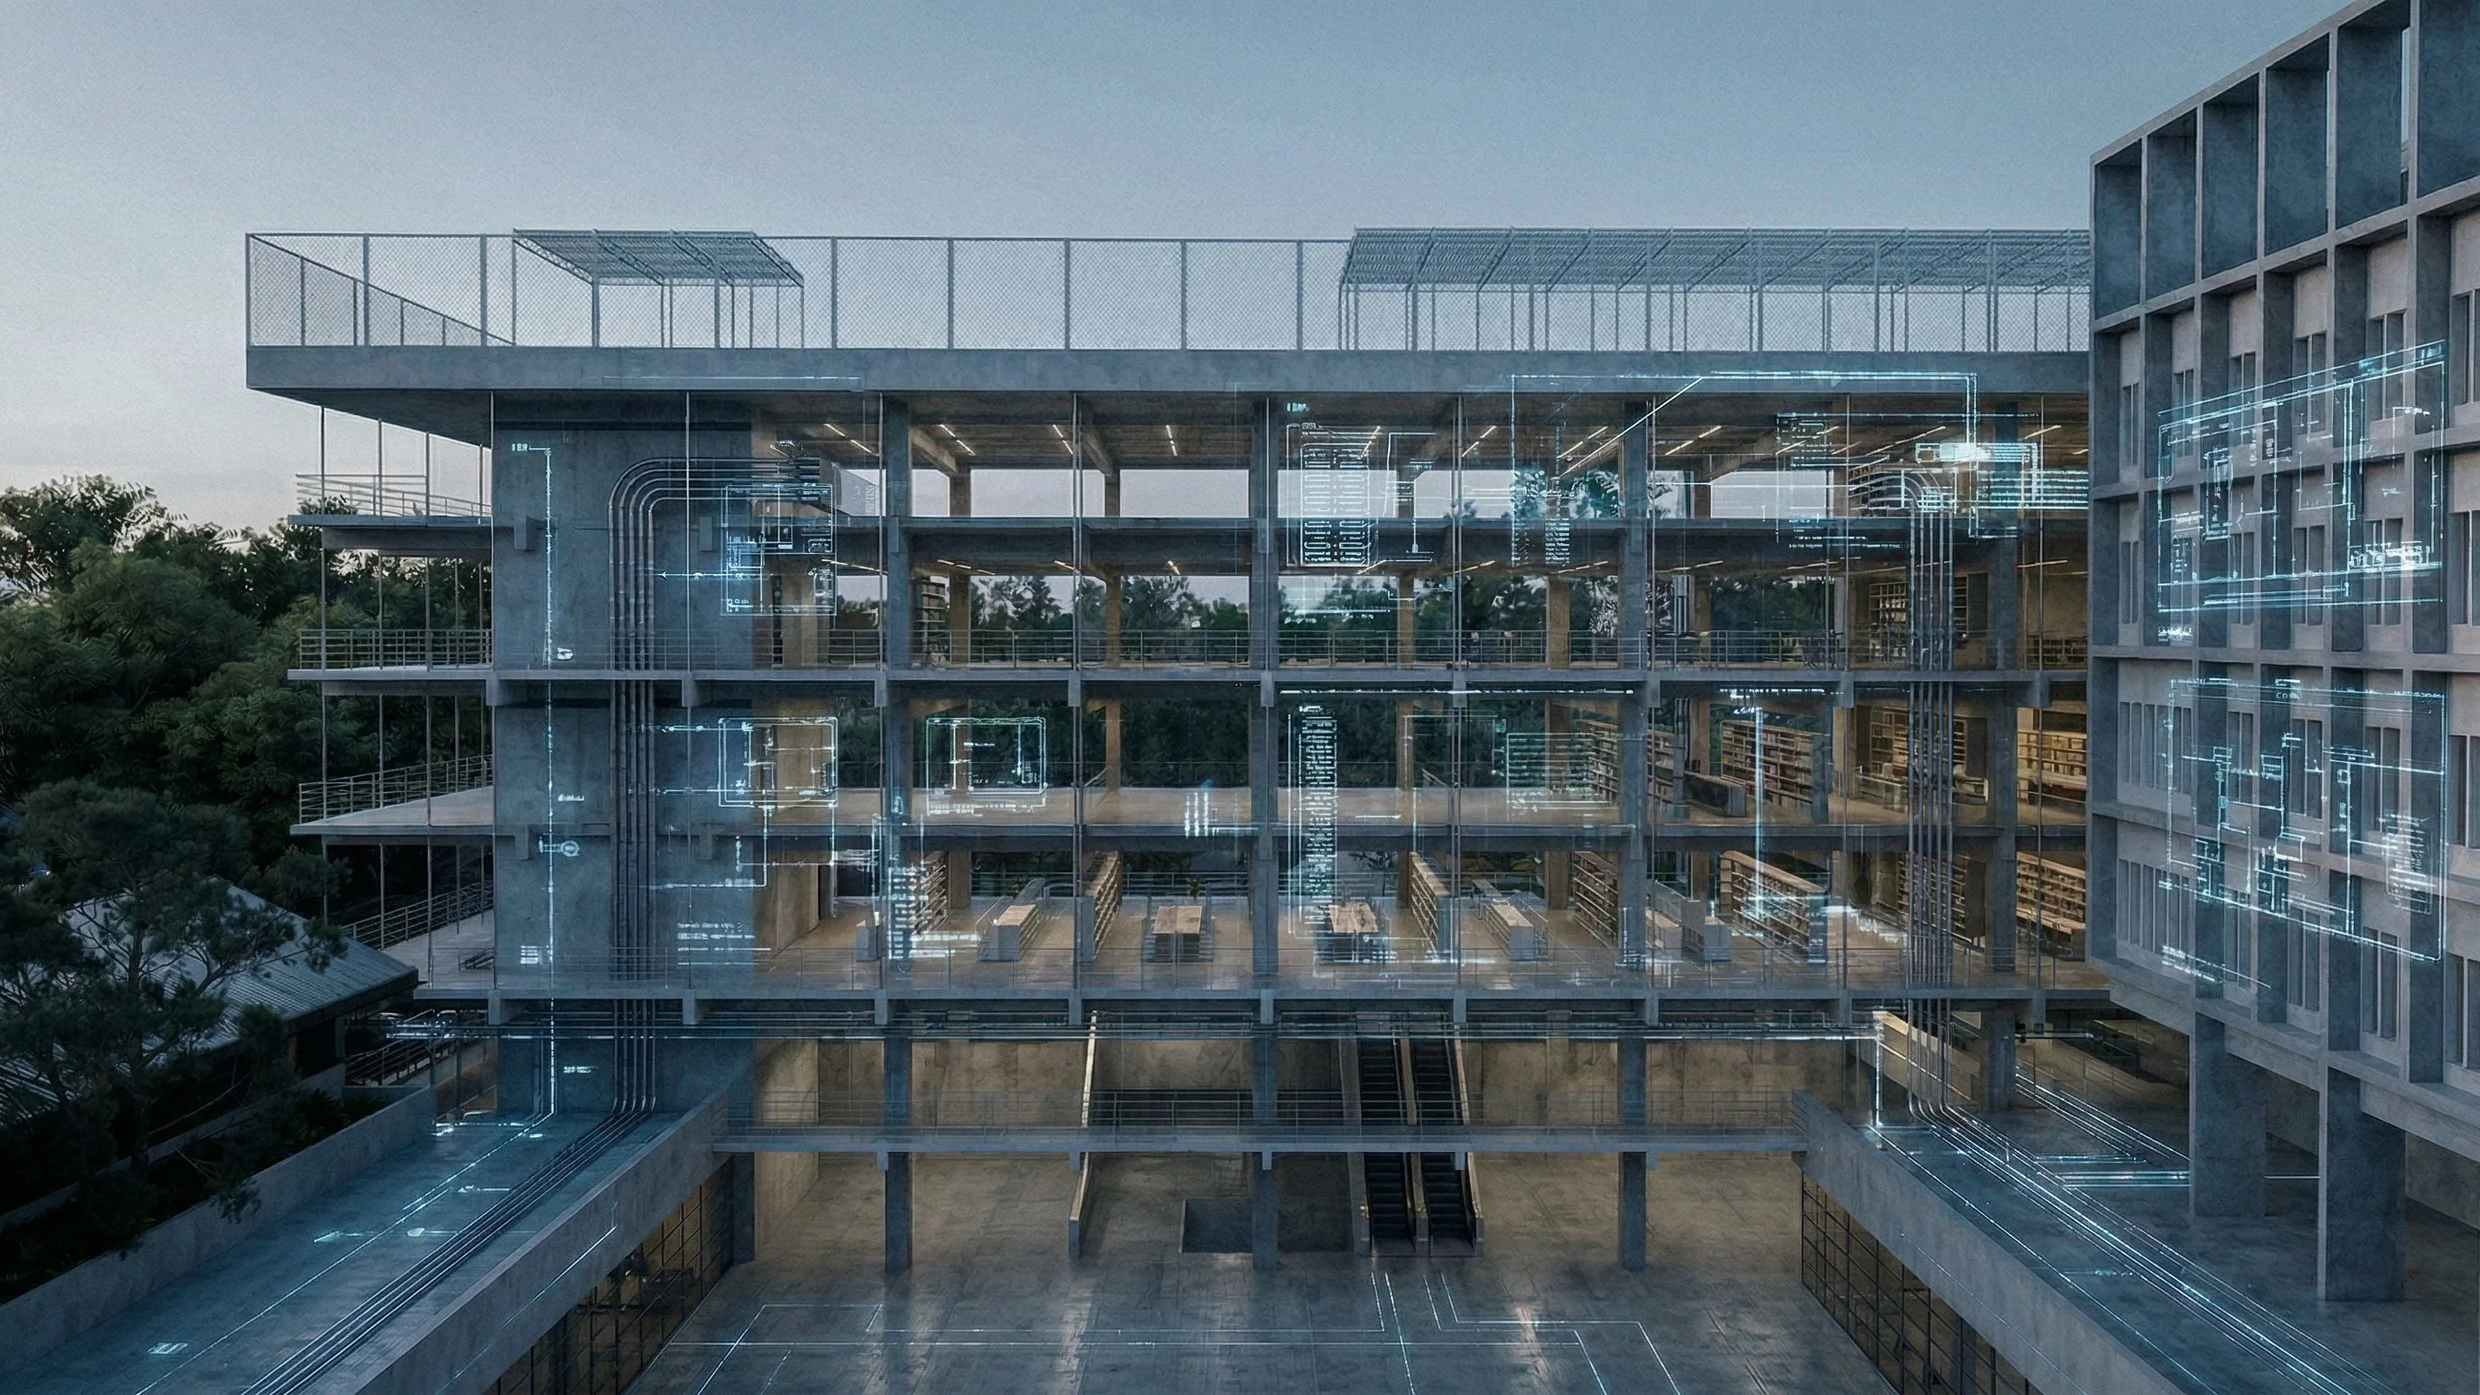
In high-stakes international development, projects don't fail due to a lack of talent—they fail because of a Naming Trap. Discover why the semantic mismatch between AIA and RIBA standards is responsible for millions in fee erosion and 'Knowledge Leaks' before a project even breaks ground.
The $5M Semantic Mismatch
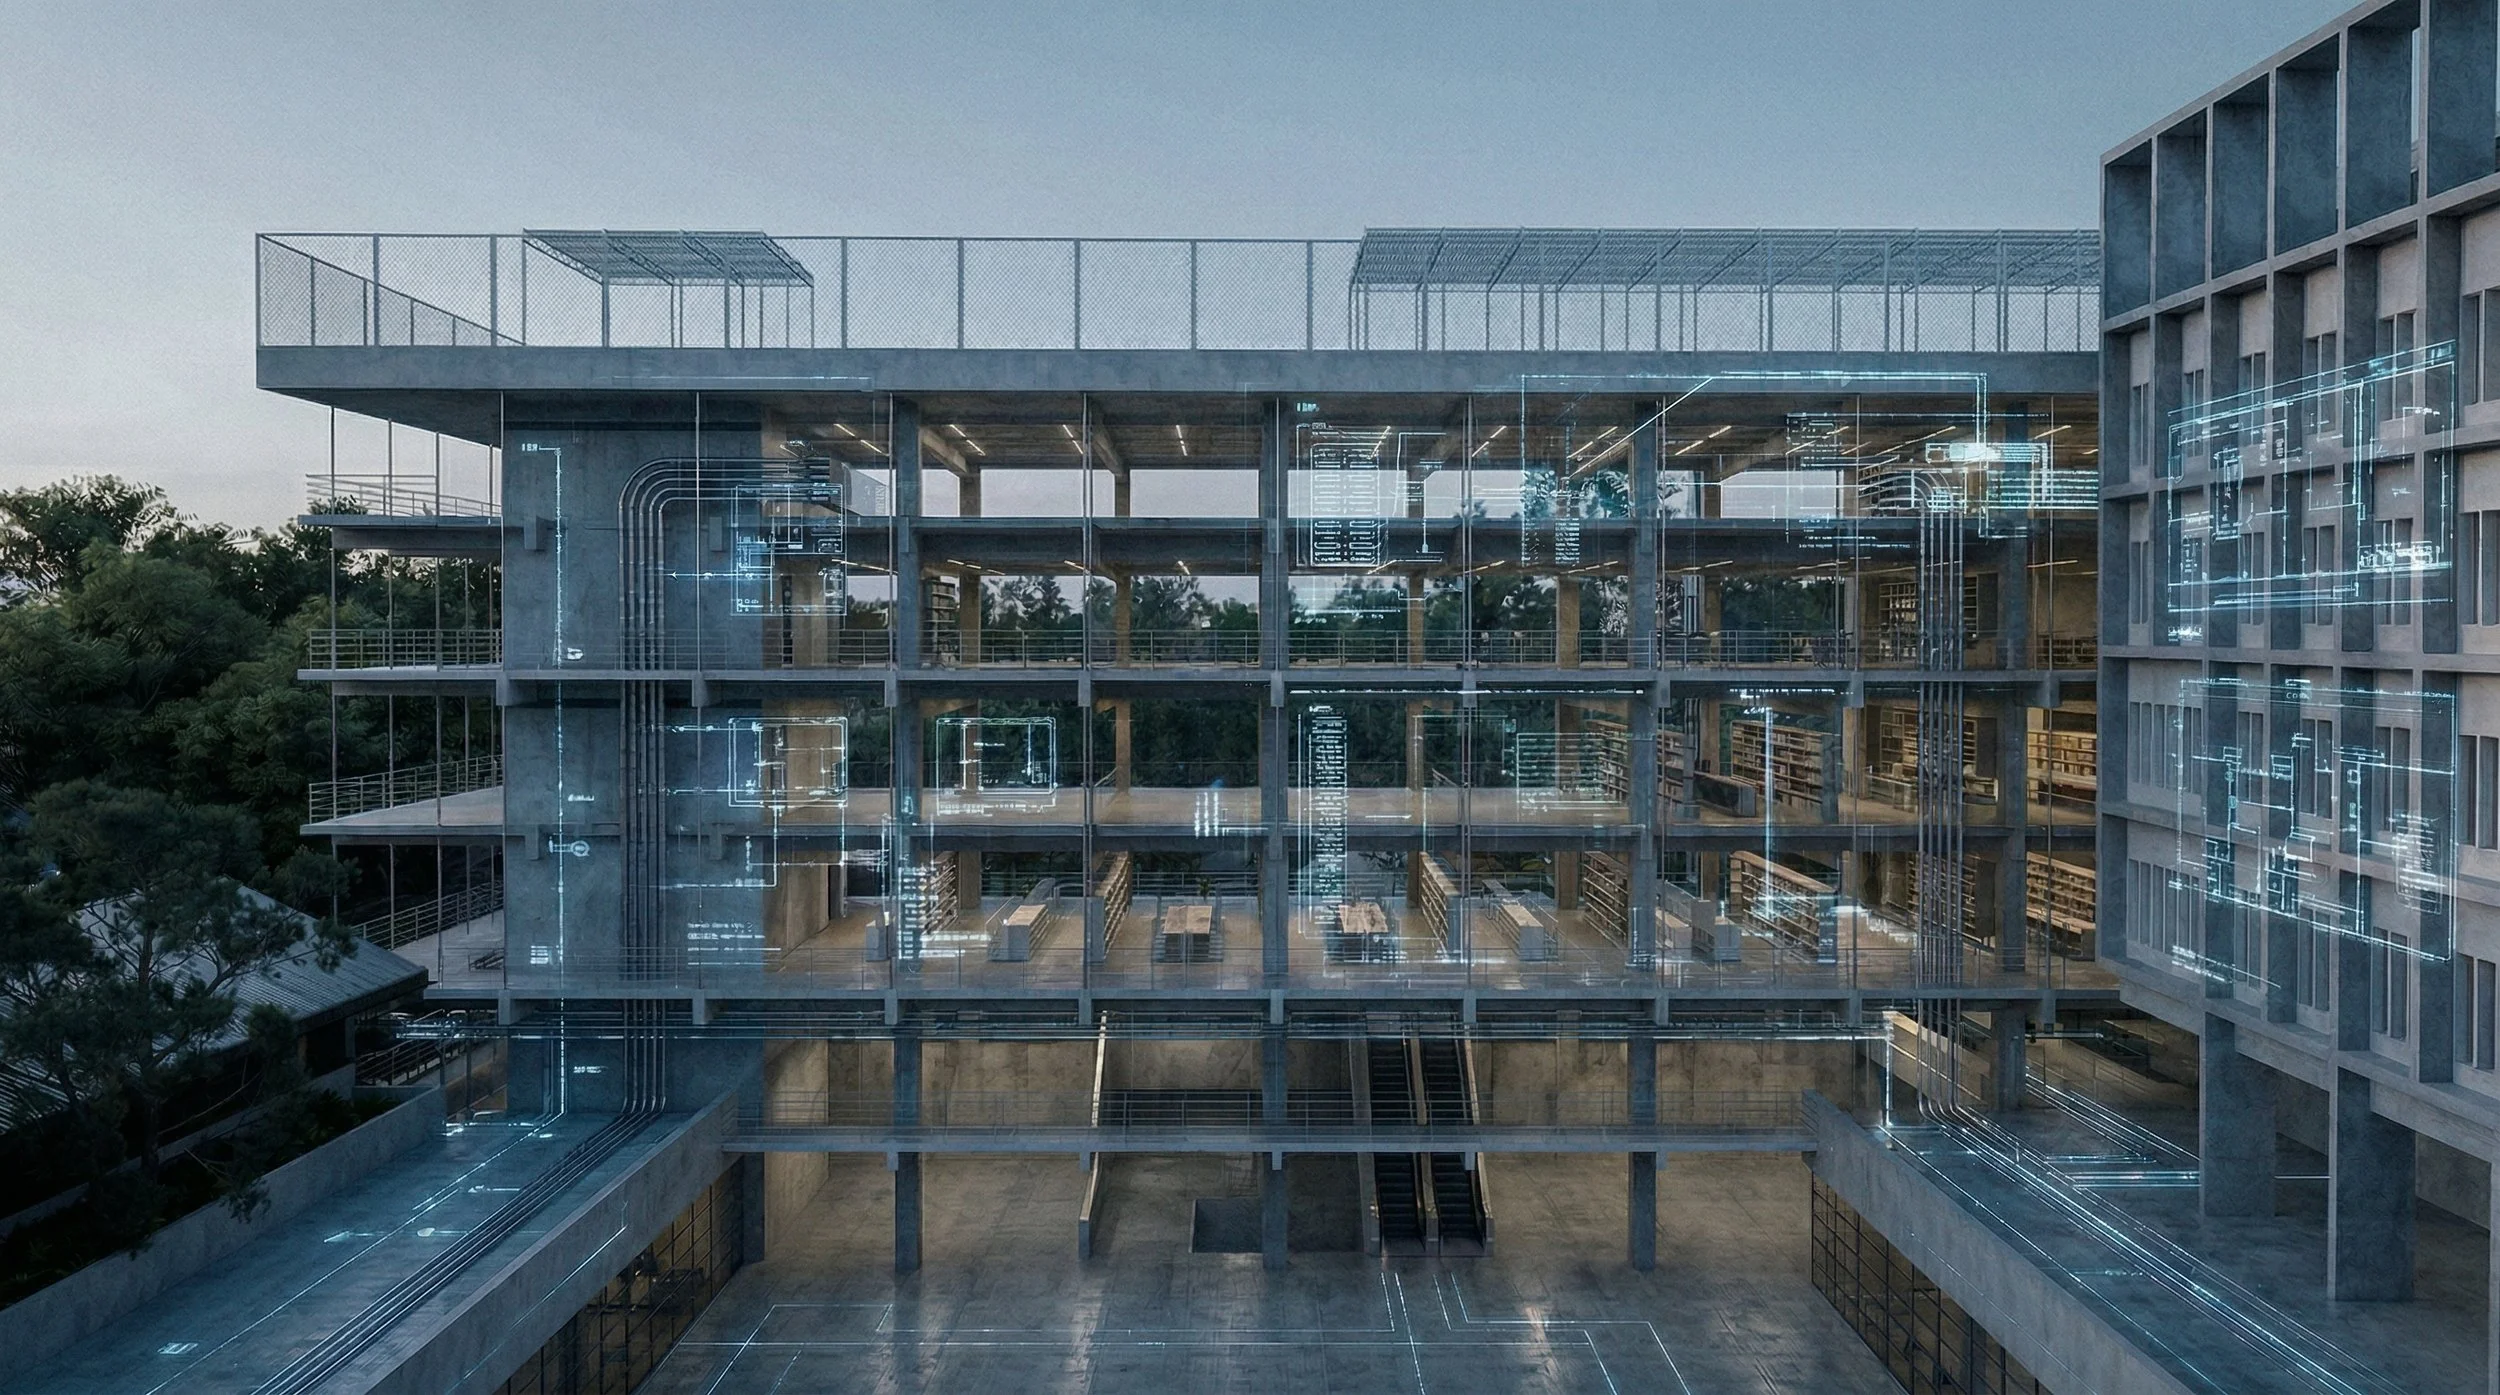
In high-stakes international development, projects do not fail due to a lack of talent. They fail because of a Naming Trap. While a US-based design team operates under the AIA Document B101™ framework [1], the regional market, specifically across the MENA region, utilizes a modified RIBA Plan of Work [2]. On the surface, the phases look identical. In reality, they are fundamentally misaligned. This semantic mismatch is responsible for the majority of Aesthetic Volatility, cost overruns, and "Knowledge Leaks" during the transition from concept to site..
The Shadow Phase Gap
In the US AIA model, Schematic Design (SD) is a sanctuary for creative exploration and program validation. Technical engineering is kept at a "light touch" to allow for aesthetic flexibility. However, the regional equivalent, RIBA Stage 2 (Concept Design), carries a shadow requirement: it explicitly demands "outline proposals for structural and building services systems" [3].
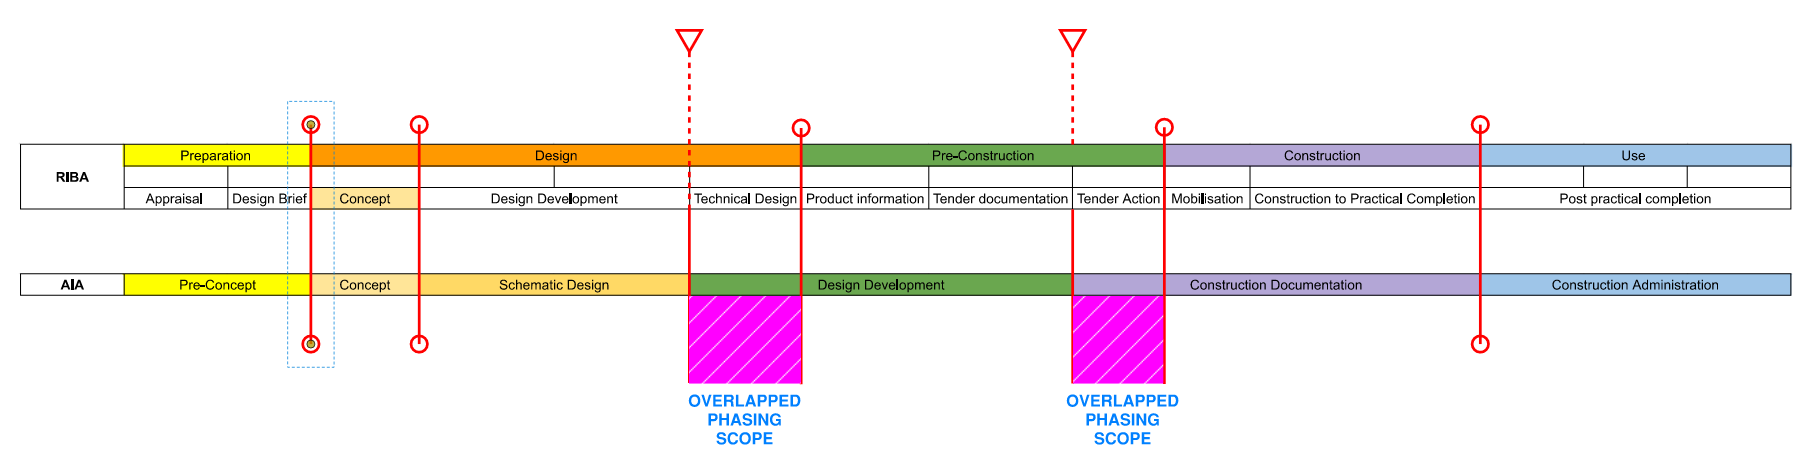
Note: Based on a total project timeline of 22 to 36 weeks, the AIA Schematic Design (SD) phase typically spans 4–8 weeks, while Design Development (DD) spans 8–12 weeks. When cross-referencing these with RIBA-derived standards, we find that approximately 12–15% of the technical requirements usually reserved for the DD phase must be front-loaded into the SD phase to satisfy regional 'Technical Design' expectations.
The Crisis Point:The Irreversible Ripple Effect
By the time a US firm reaches the end of SD, the regional client expects the depth of coordination found in RIBA Stage 3. Essentially, a regional "SD" is actually 50% of a US Design Development (DD) phase.
The Financial Deadlock (Fee Erosion): This misalignment is Contractually Invisible at the start. The US firm prices their "SD" based on AIA labor hours, yet is forced to perform "Shadow DD" work to satisfy regional technical gates. By the time the actual DD phase starts, the profit margin is gone.
The Responsibility Matrix Collapse: When phases are staggered, the RACI (Responsible, Accountable, Consulted, Informed) Matrix [4] becomes a liability. Because the regional timeline forces the Architect of Record (AOR) to make structural decisions during the "AIA SD" phase, the legal lines of professional indemnity blur.
The Quality Ripple Effect: This is the "Hidden Tax" on the building’s lifecycle. Teams resort to Reactive Detailing, choosing the fastest technical path to pass a municipal permit rather than the optimal one. This creates a permanent deficit in energy performance and design integrity.
The "No-Turn-Back" Point: Once the project moves into the regional "DD" (RIBA Stage 3/4), the Contractual Concrete has been set. You cannot "re-sync" a project that is already in motion.
The Knowledge Leak
The Knowledge Leak (The Day One Trap)
Failure is initiated on Day One. The "SD" gate in MENA is not a conceptual milestone; it is a Technical Vacuum.
The Hidden Implementation Cost: Regardless of the contract, the regional standard forces high-level coordination, structural thicknesses, MEP riser integration, and Jurisdictional Friction, during the period budgeted for "Massing and Character."
The Sunk Cost: The team performs 150% of their contracted labor just to keep the project from stalling.
The "Add Service" Illusion: Once the milestone schedule is locked and the AOR is activated, "Additional Services" are rarely viable. You cannot renegotiate the fee for "doing your job," even if the definition of that job was misaligned from the start.
The Brute Force Fallacy:
Why Tech Cannot Fix a Broken Timeline.
Management often attempts to mitigate this bleed through Aggressive Allocation, increasing staff headcount or deploying "Tech-Savvy" BIM specialists. While these maneuvers improve deliverable quality, they are Tactical fixes for a Strategic failure.
The Resource Burn: More staff during an under-budgeted SD phase only accelerates the financial deficit.
The Tech-Savvy Mirage: A skilled BIM team can coordinate clashes with speed, but they cannot coordinate Intent. Without strategic governance, the BIM model becomes a highly efficient record of a compromised vision.
LOD Decay Mitigation [5]: Standard BIM coordination is a tool for efficiency, but it cannot fix phase misalignment. Efficiency in a flawed process only accelerates the friction.
While manual headcount increases often lead to diminishing returns, the emergence of specialized tools like Style2ai provides a digital "Alignment Layer." By leveraging AI to bridge the gap between conceptual intent and regional technical requirements, firms can maintain design sovereignty without succumbing to the fee erosion typical of the AIA-RIBA mismatch.
The Alignment Layer: A Change in Navigational Logic
The solution is not more horsepower; it is a change in the Navigational Logic. To protect the project, you don't need a faster BIM manager; you need a Technical Governor.
In 25 years and 120 high-complexity projects, the most successful partnerships are those that recognize the need for an Alignment Layer, a veteran oversight that ensures every line drawn in the SD phase is already "Bilingual," satisfying regional technical hunger while protecting the conceptual sovereignty of the design.
End-Notes & Citations
American Institute of Architects (AIA).AIA Document B101™ – 2017: Standard Form of Agreement Between Owner and Architect.
Royal Institute of British Architects (RIBA).RIBA Plan of Work 2020 Overview. (Defines the transition between Stage 2 Concept and Stage 3 Spatial Coordination).
BIMForum.Level of Development (LOD) Specification 2023. (Referencing the discrepancy between AIA G202™-2013 and regional LOD 300 expectations at early stages).
Project Management Institute (PMI).A Guide to the Project Management Body of Knowledge (PMBOK® Guide). (On RACI Matrix integrity in multi-jurisdictional projects).
Architecture Atelier Forensic Archive.Internal Case Study 109: The Cost of Phase Latency in MENA Infrastructure Projects (2024).